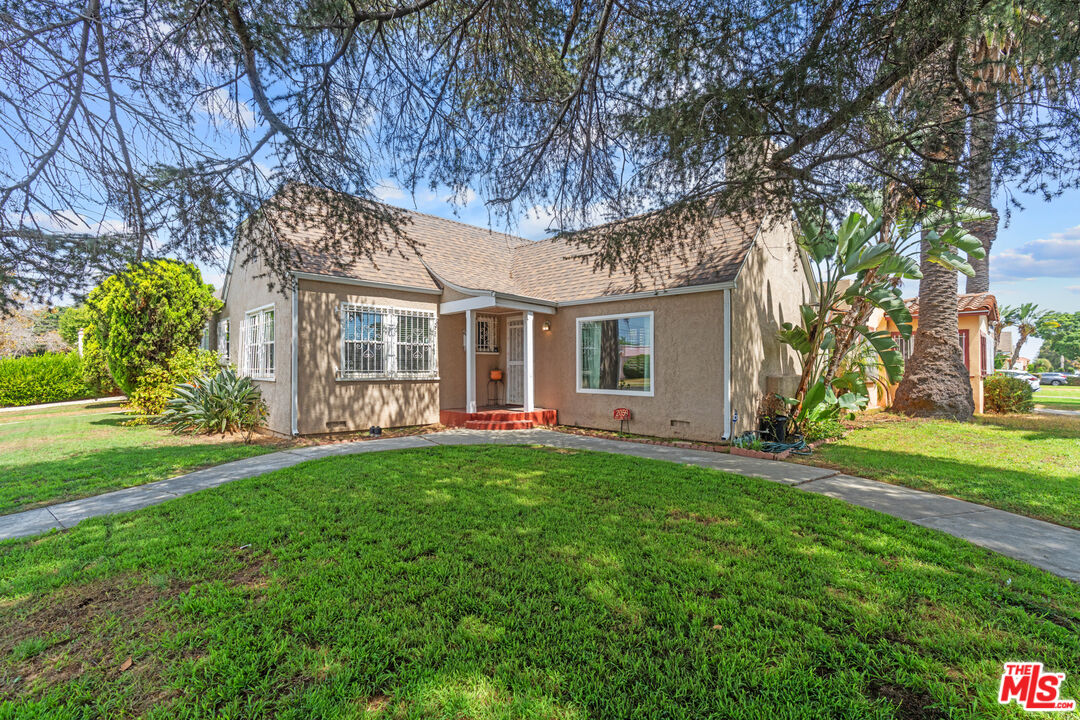
Single-story beige stucco home with barred windows, a red entry step, and a broad front lawn.
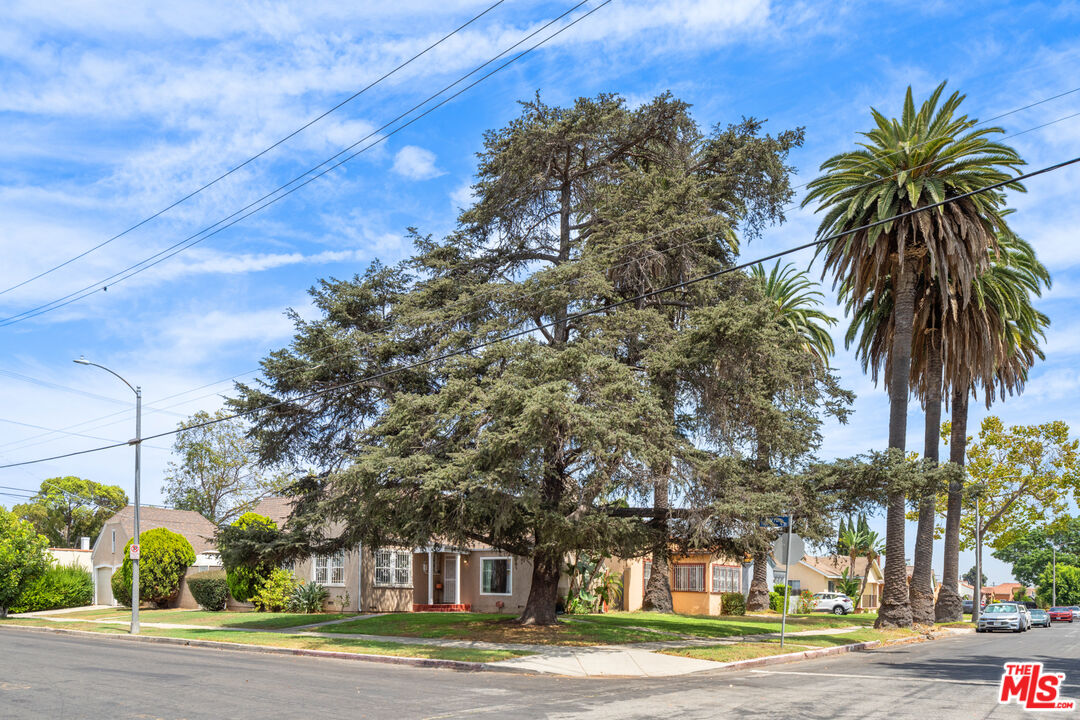
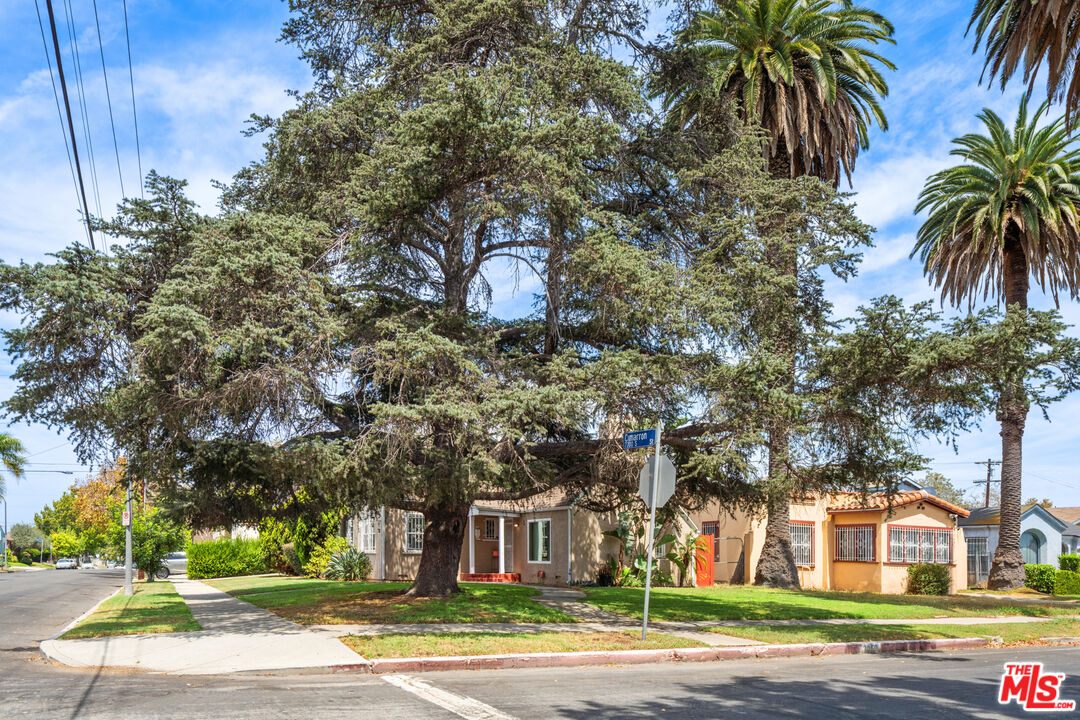
Single-story corner home shaded by a large evergreen tree and tall palm trees.
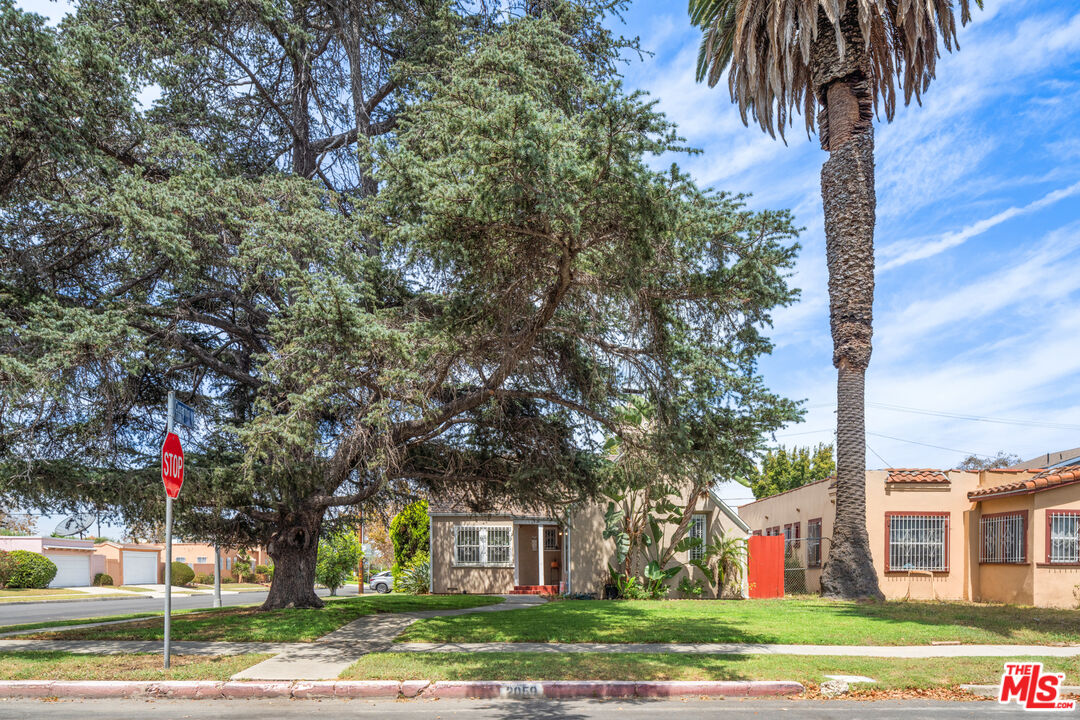
Single-story house behind a large shade tree, with a palm and front lawn.
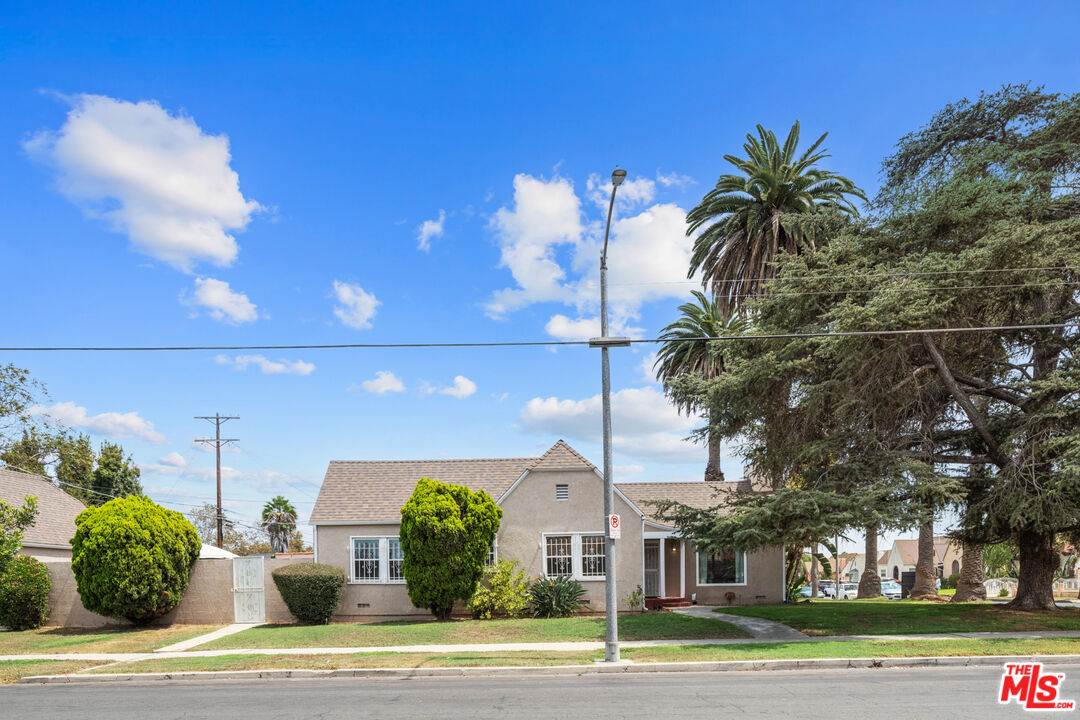
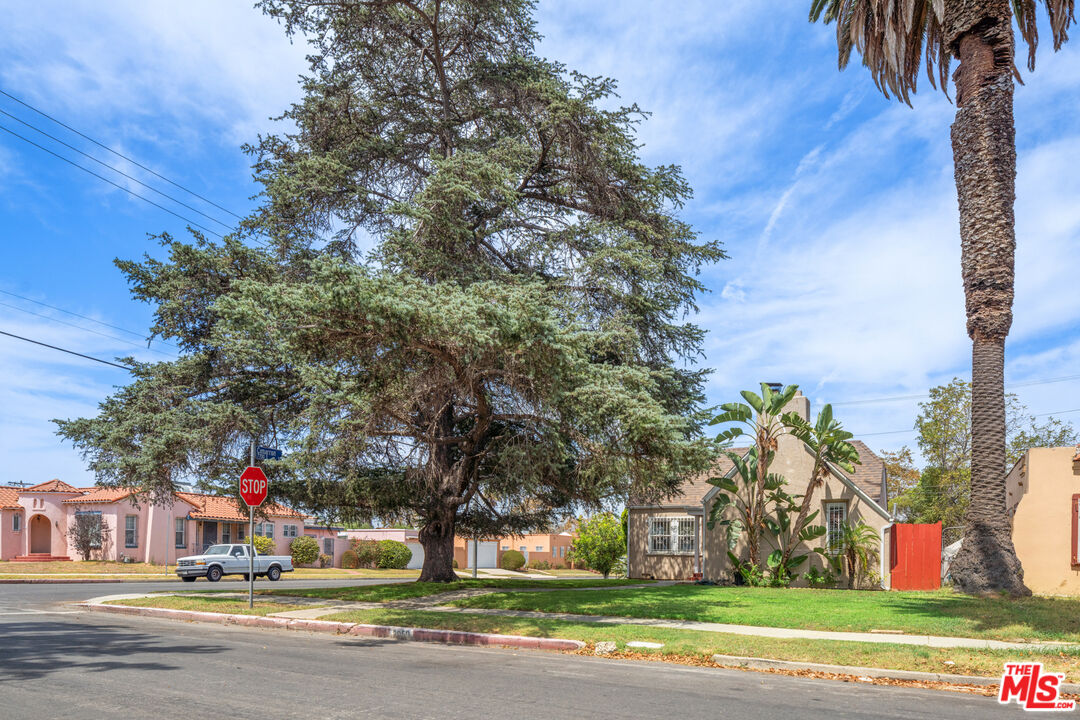
Single-story beige house with a front lawn, palm trees, and a broad street view.
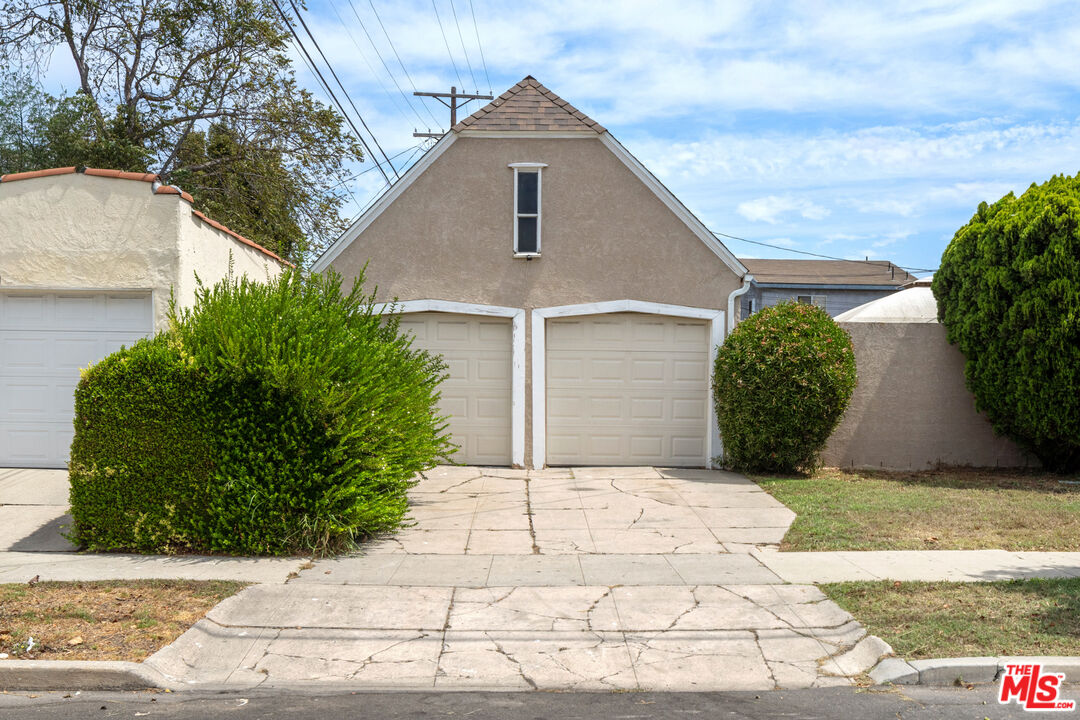
Garage facade with two white doors, a steep gable roof, and a cracked concrete driveway.
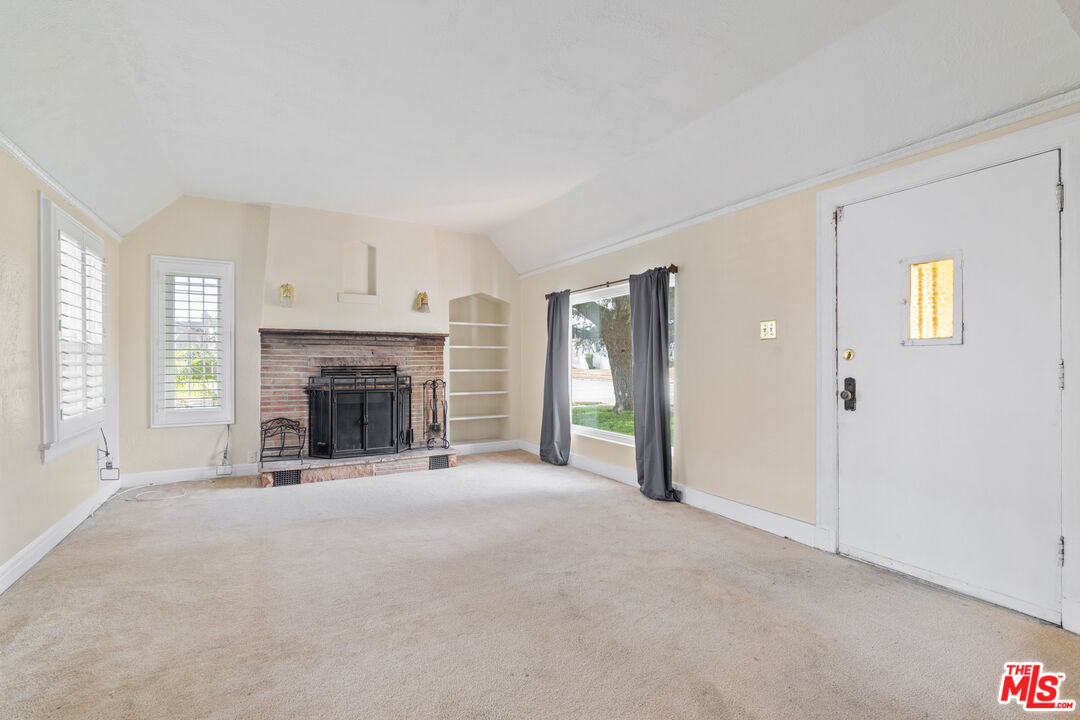
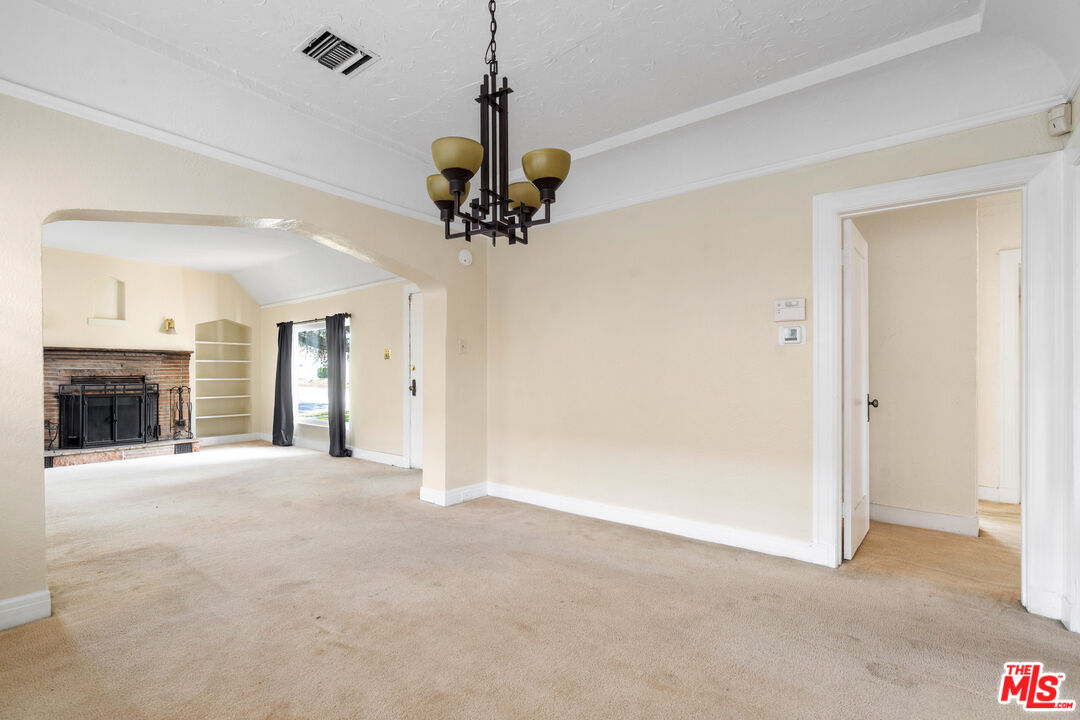
Empty living room with a brick fireplace, built-in shelves, and a front door.
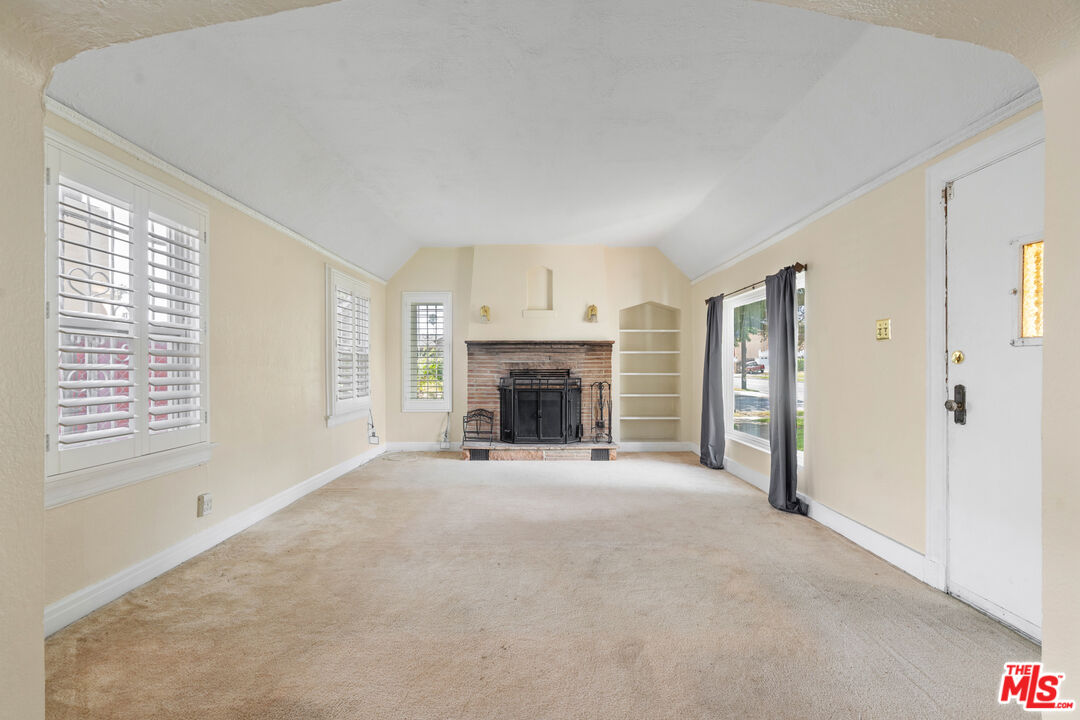
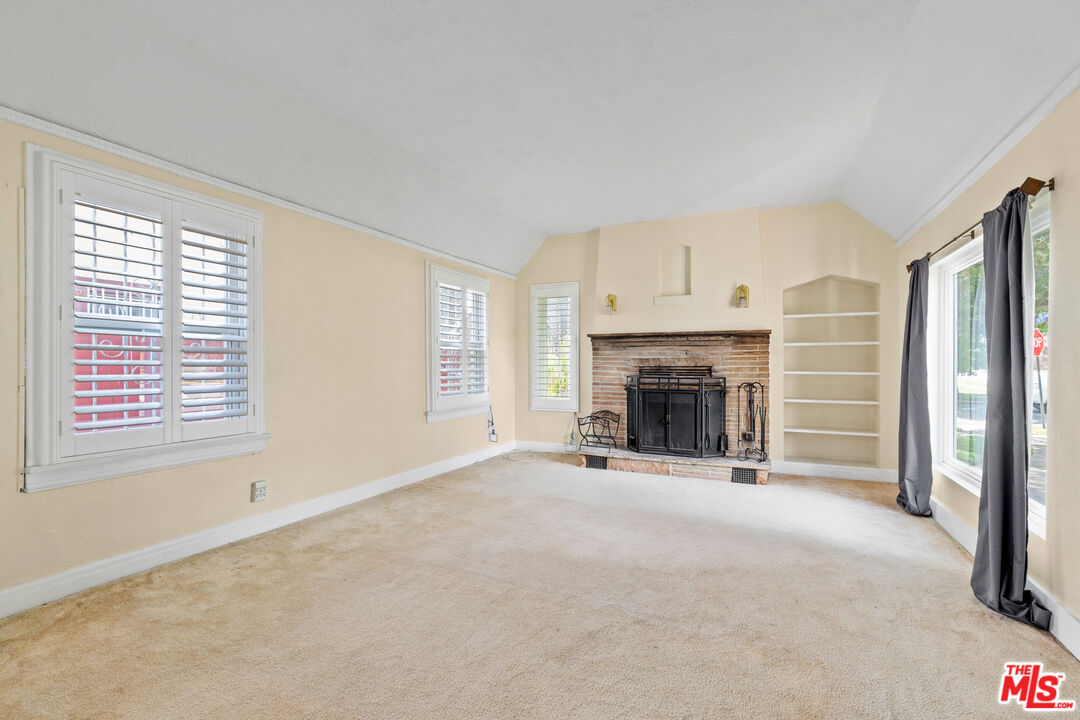
Vacant living room with a brick fireplace, built-in shelves, and shuttered windows.
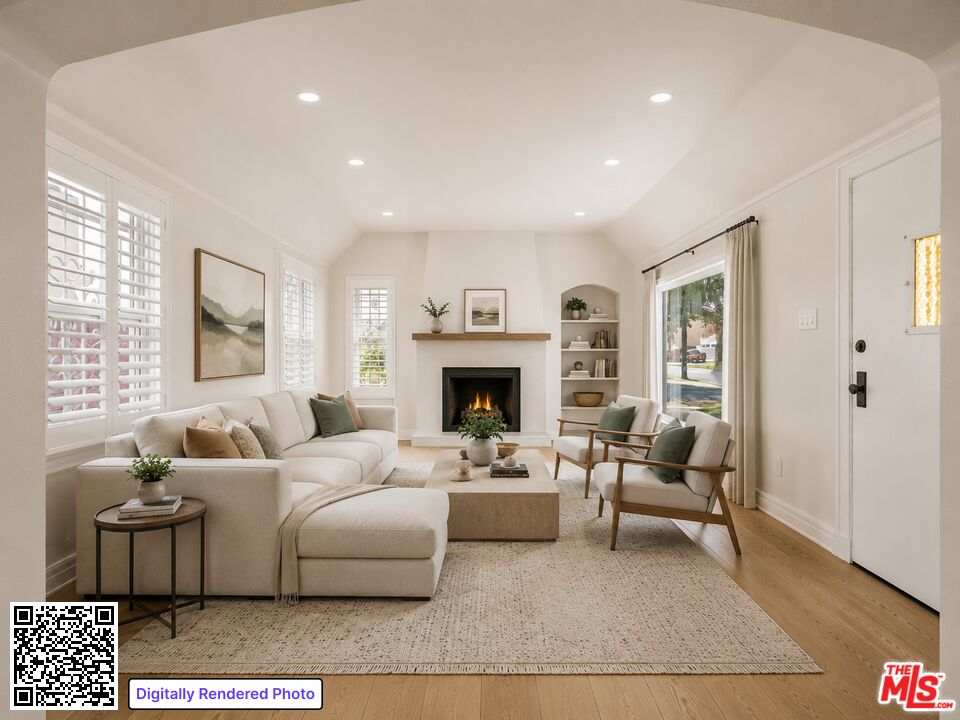
Staged living room with a fireplace, white sofas, shuttered windows, and a vaulted ceiling.
Vacant living room with a brick fireplace, built-in shelves, shuttered windows, and beige carpet.
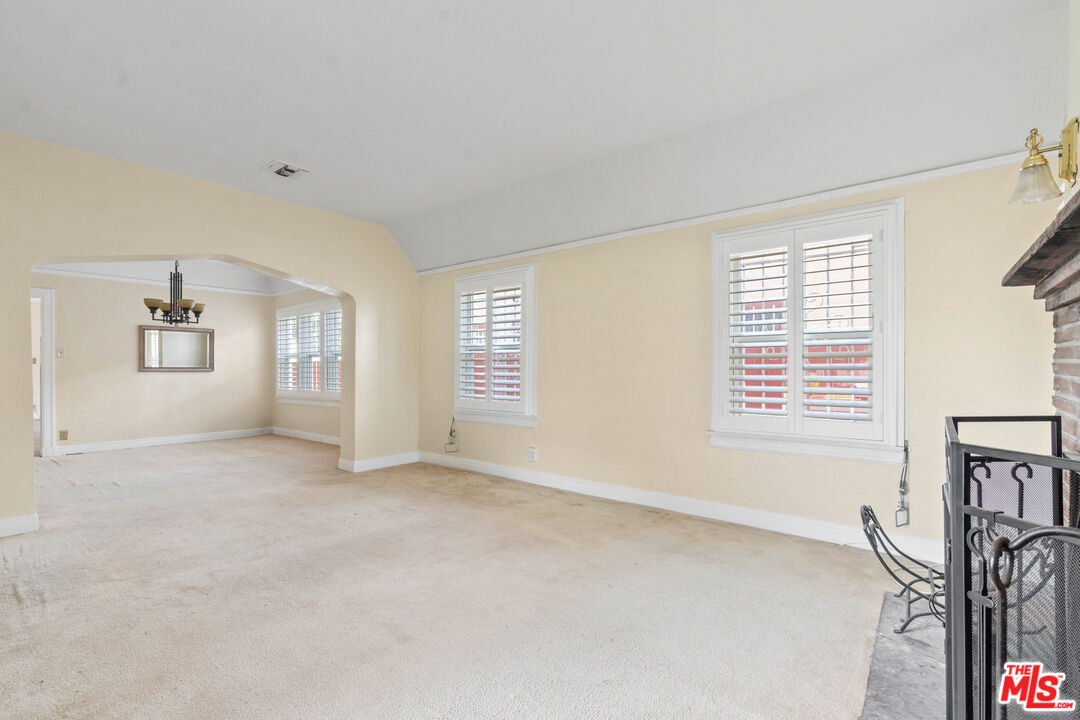
Empty carpeted living room with shuttered windows, an arched opening, and a brick fireplace.
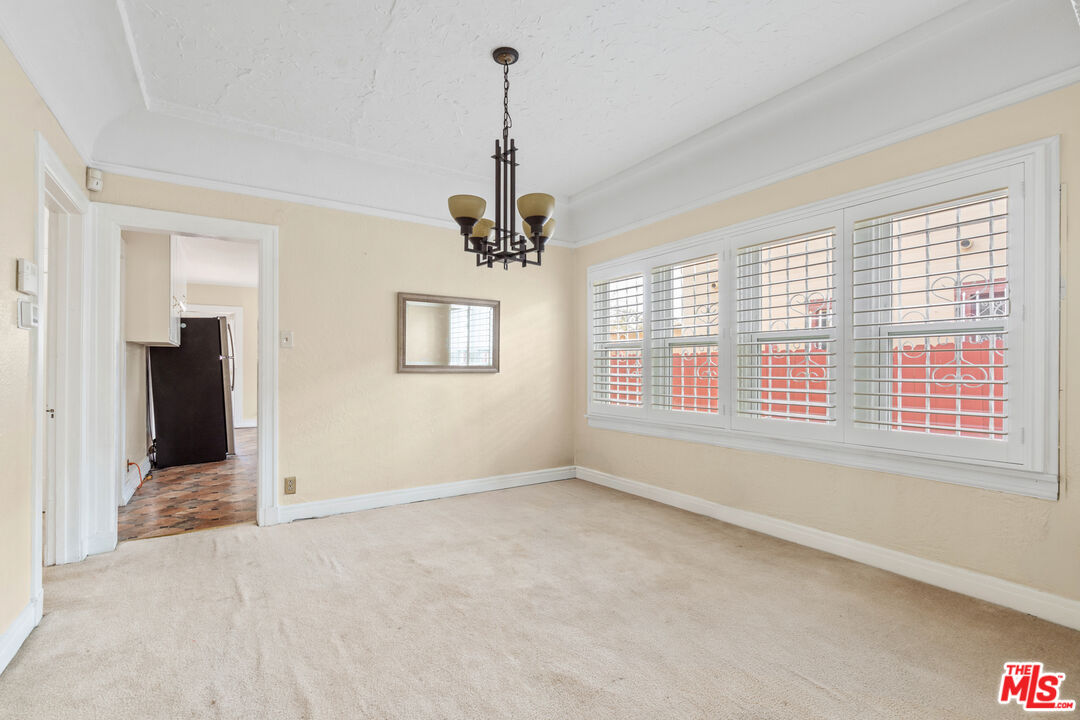
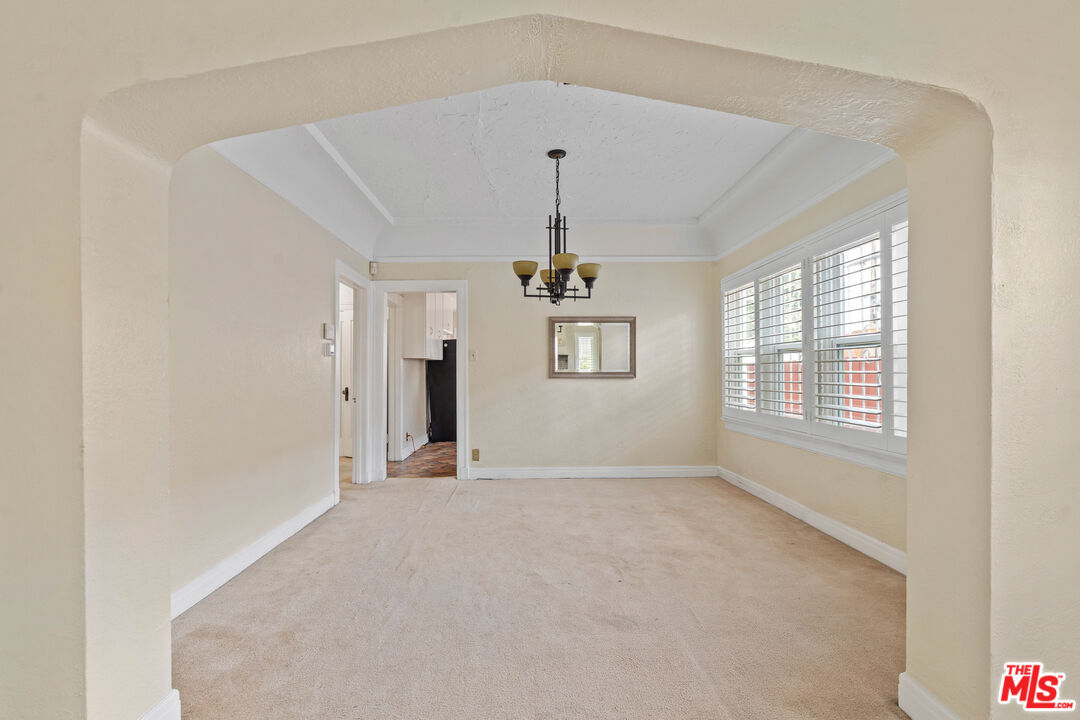
Empty carpeted dining room with a hanging chandelier and wide windows fitted with white shutters.
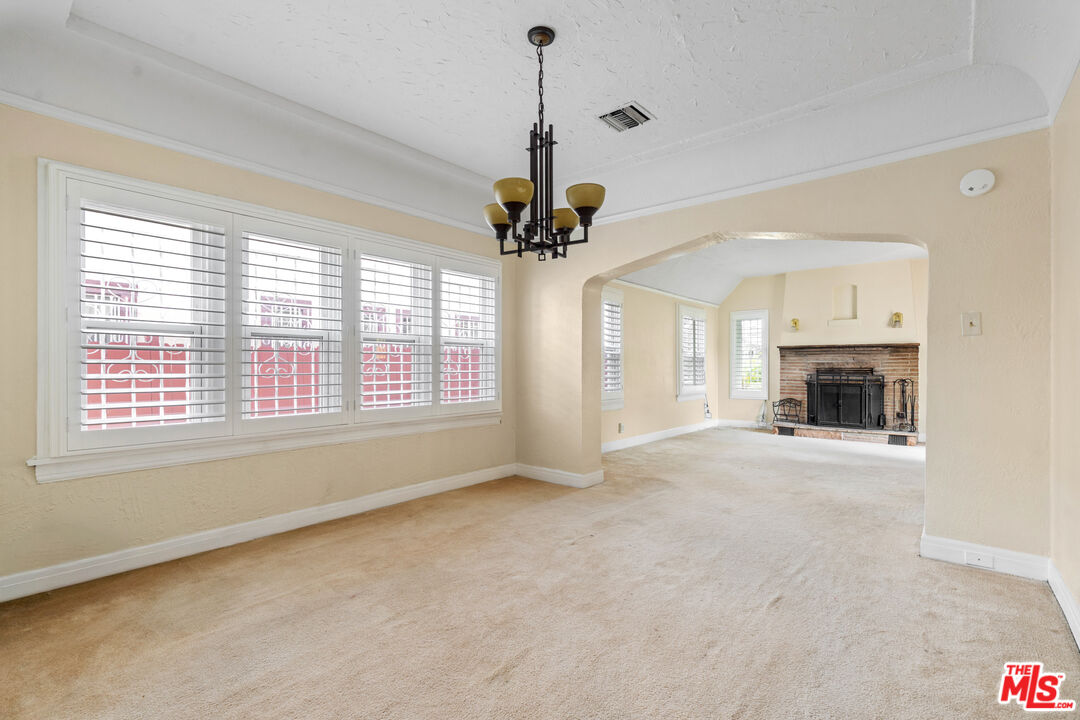
Empty living room with carpet, plantation shutters, and an arched opening to a brick fireplace.
Empty carpeted living room opening to a brick fireplace and built-in shelves.
Empty dining room with a chandelier, wide windows with shutters, and a carpeted floor.
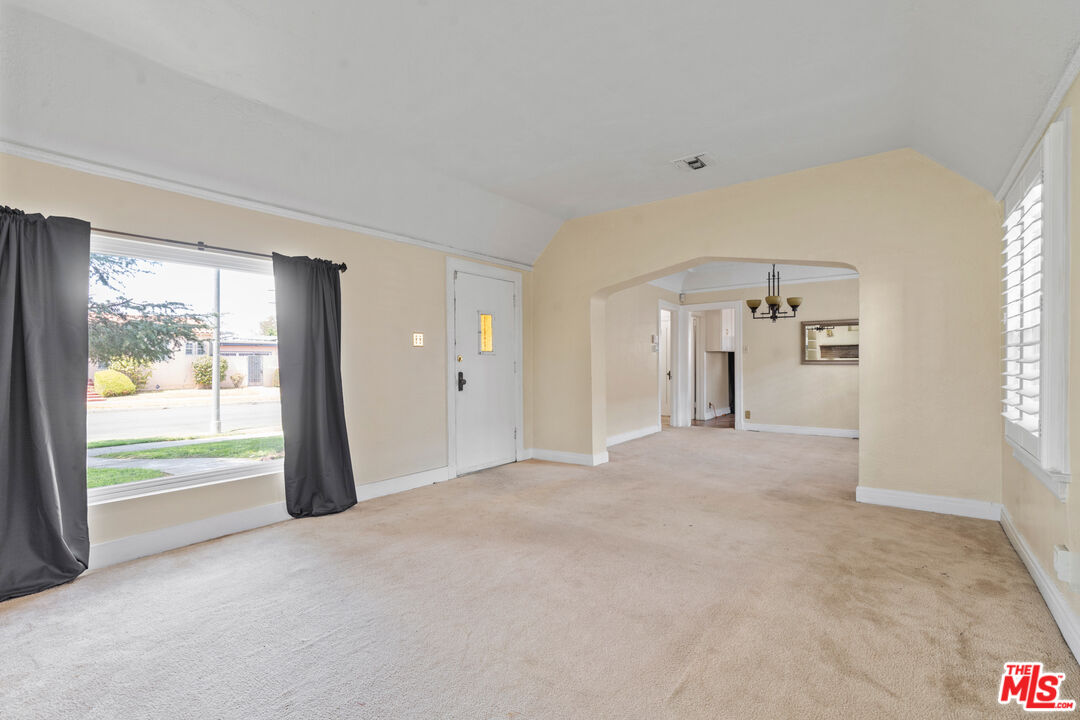
Living room with beige carpet, dark curtains, and an arched opening to the dining area.
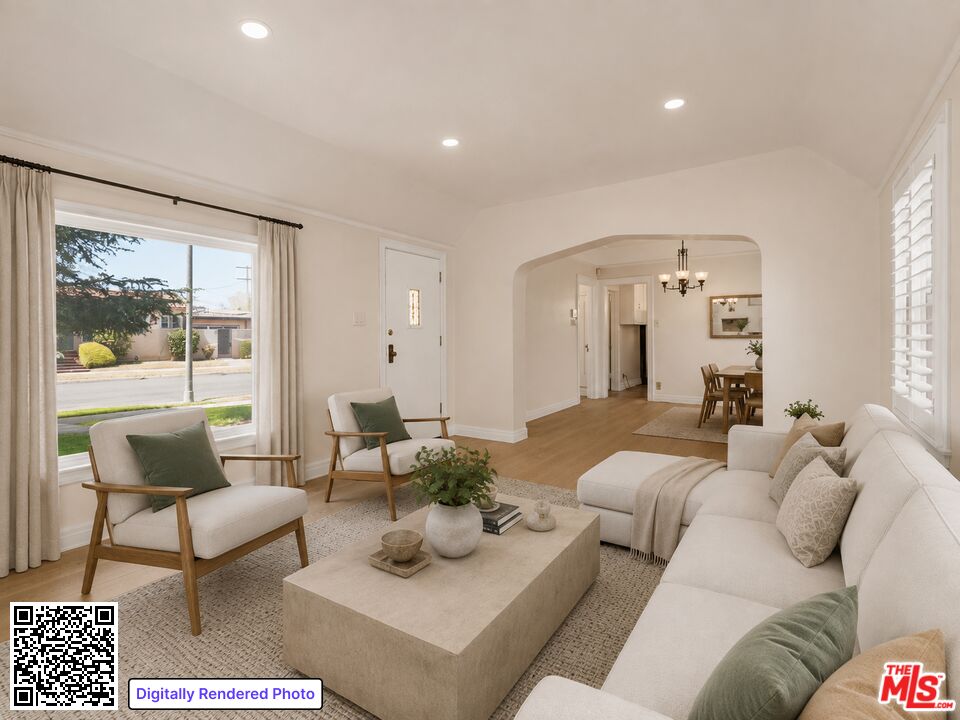
Living room with a cream sectional, armchairs, and an arched opening to the dining area.
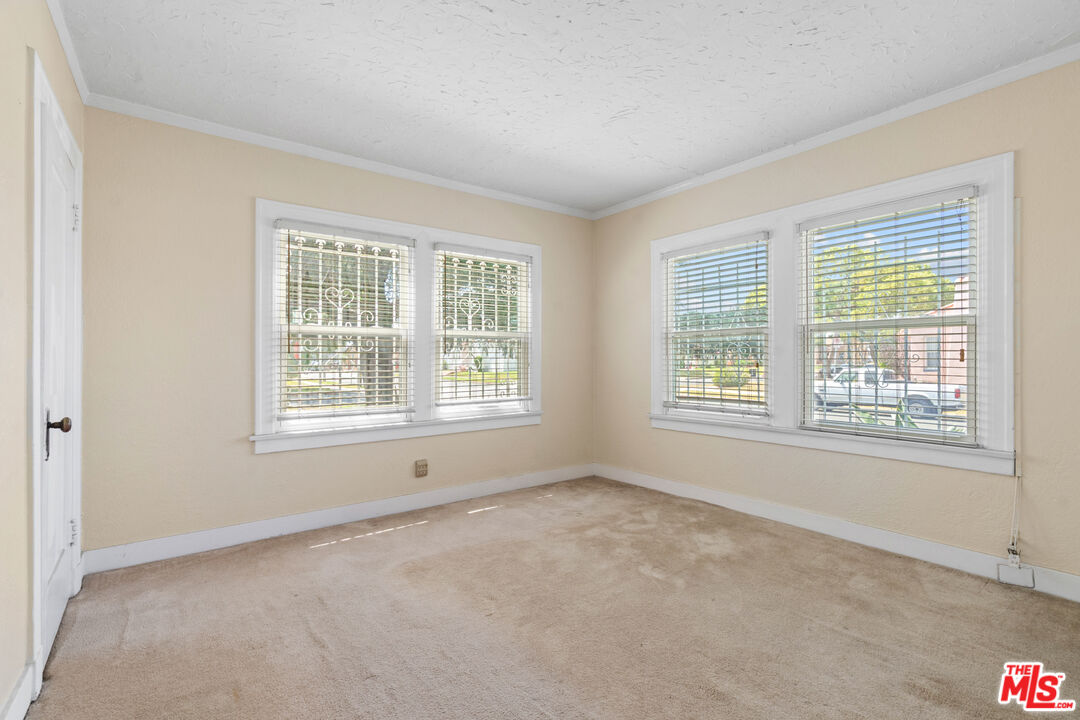
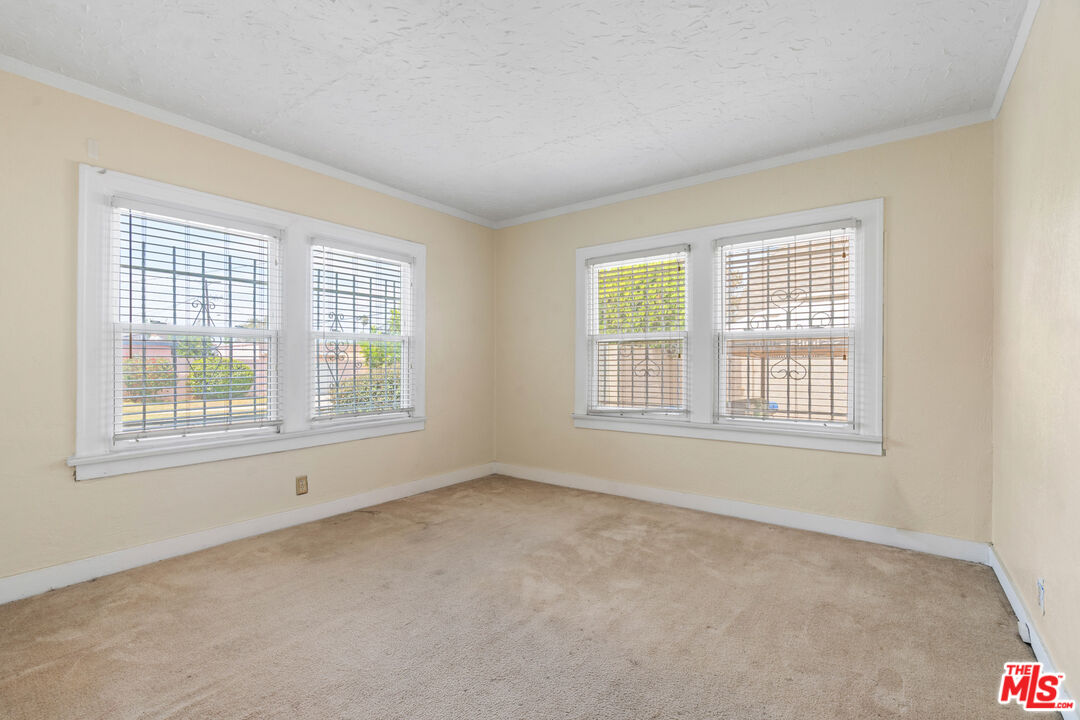
Empty carpeted room with beige walls and four windows fitted with blinds.
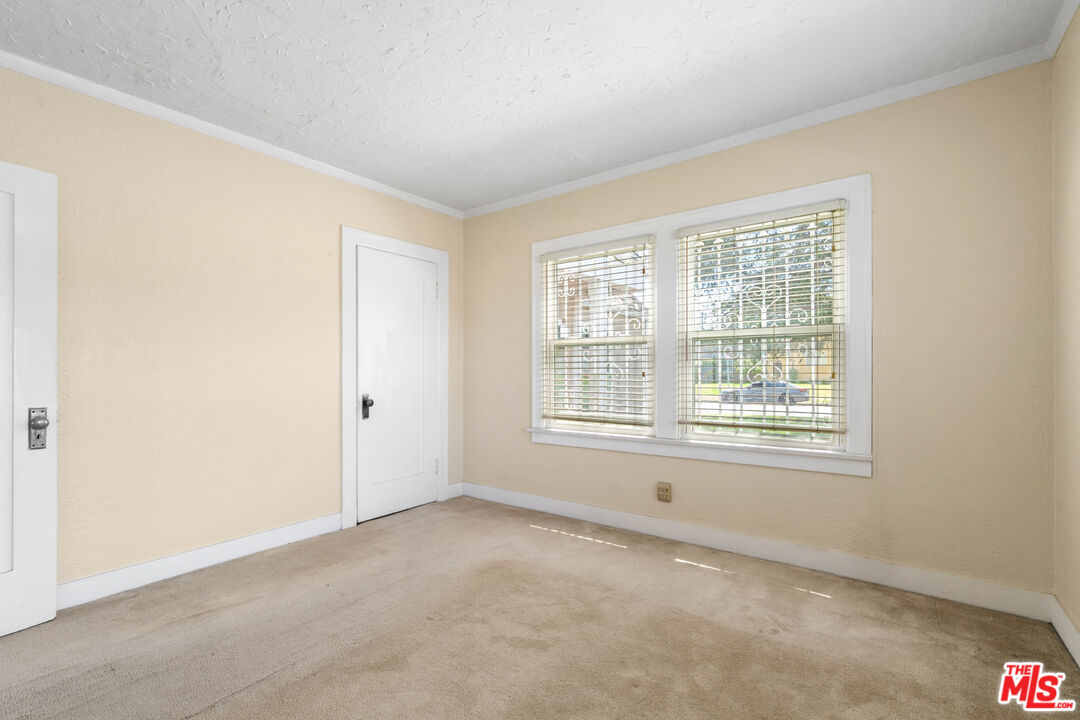
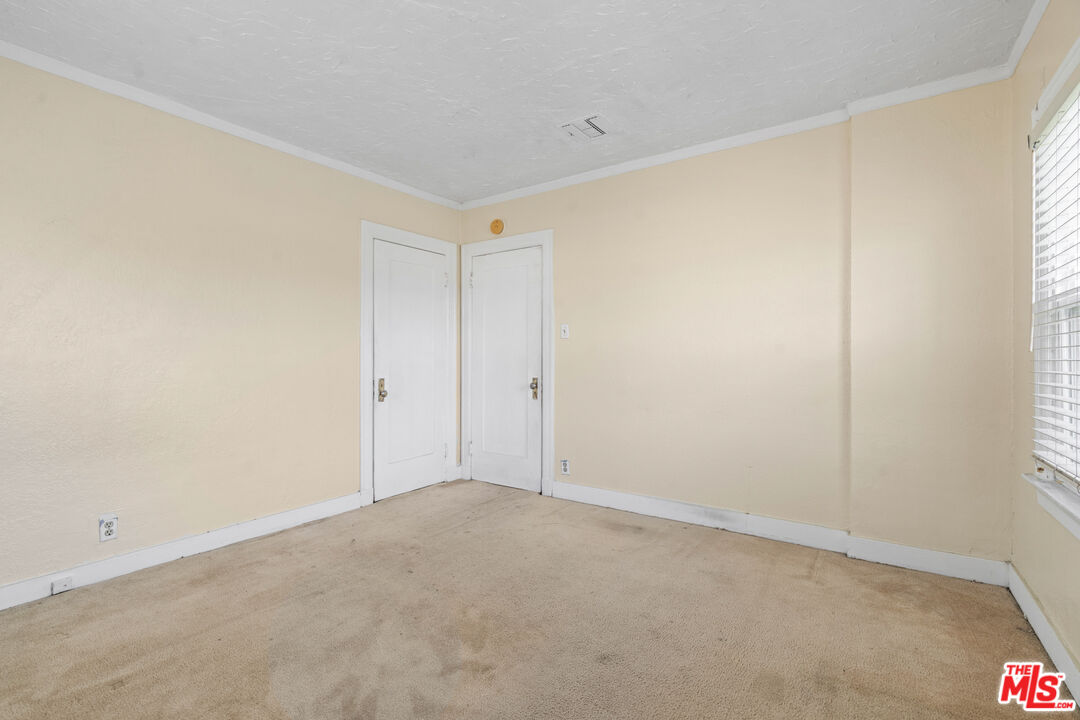
Vacant carpeted room with beige walls, two windows with blinds, and white doors.
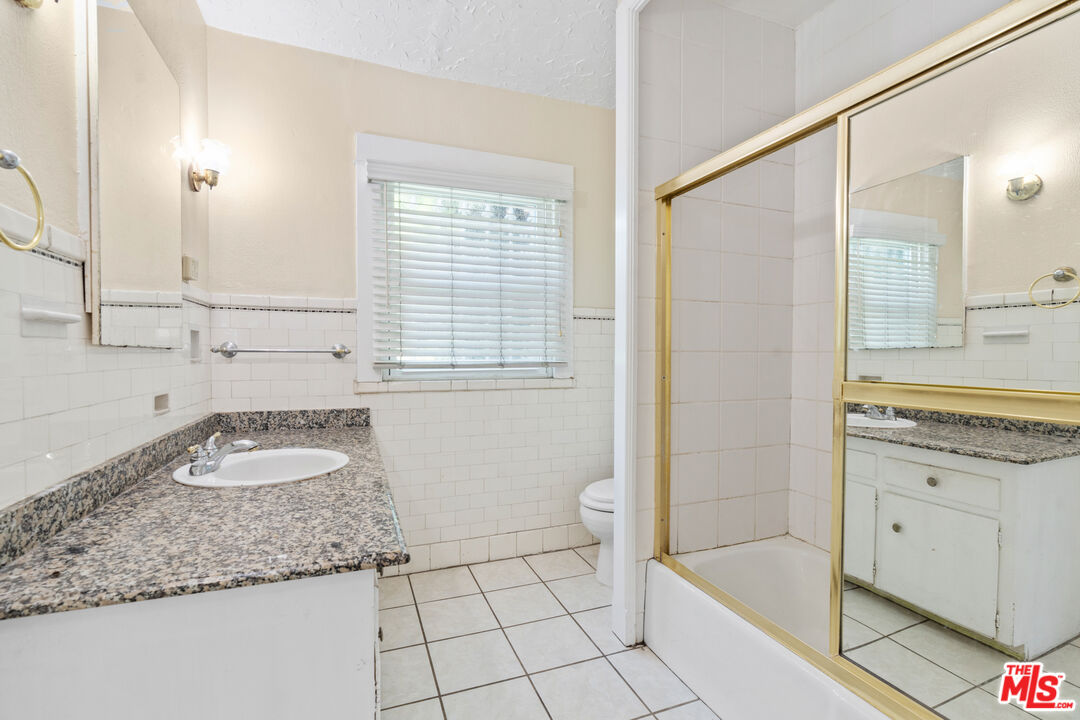
Bathroom with a granite vanity, tiled shower enclosure, and window with blinds.
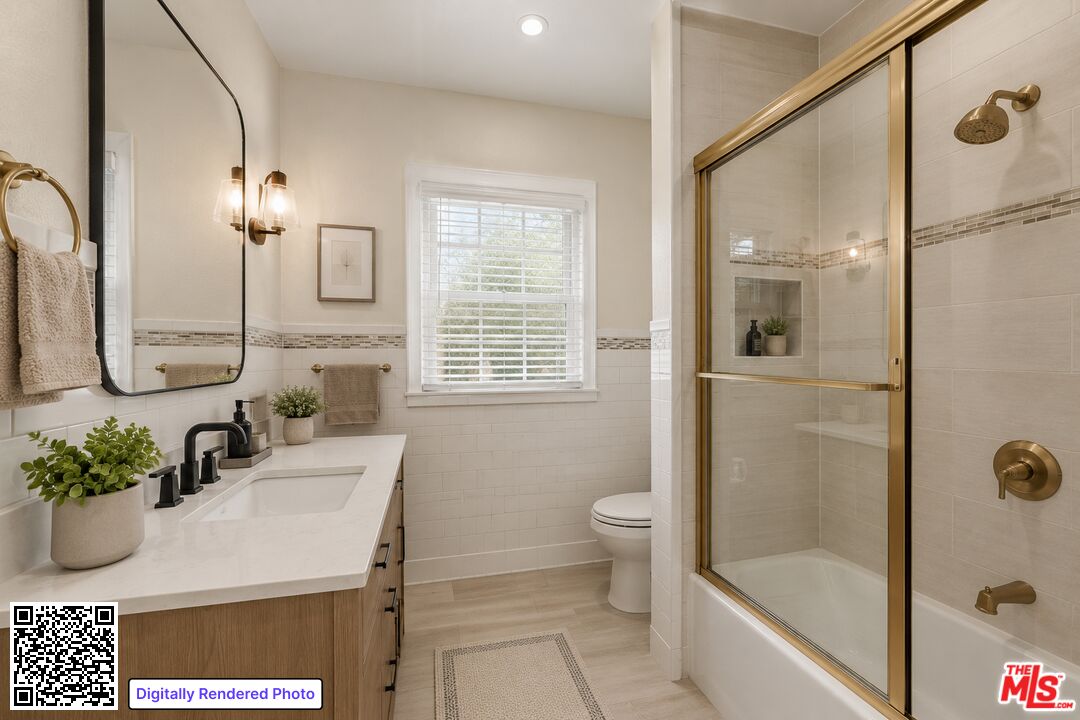
Bathroom with a wood vanity, black fixtures, and a gold-trimmed tub and shower.
Vacant room with beige carpet and four windows with blinds and security bars.
Empty carpeted room with cream walls, two white doors, and a window with blinds.
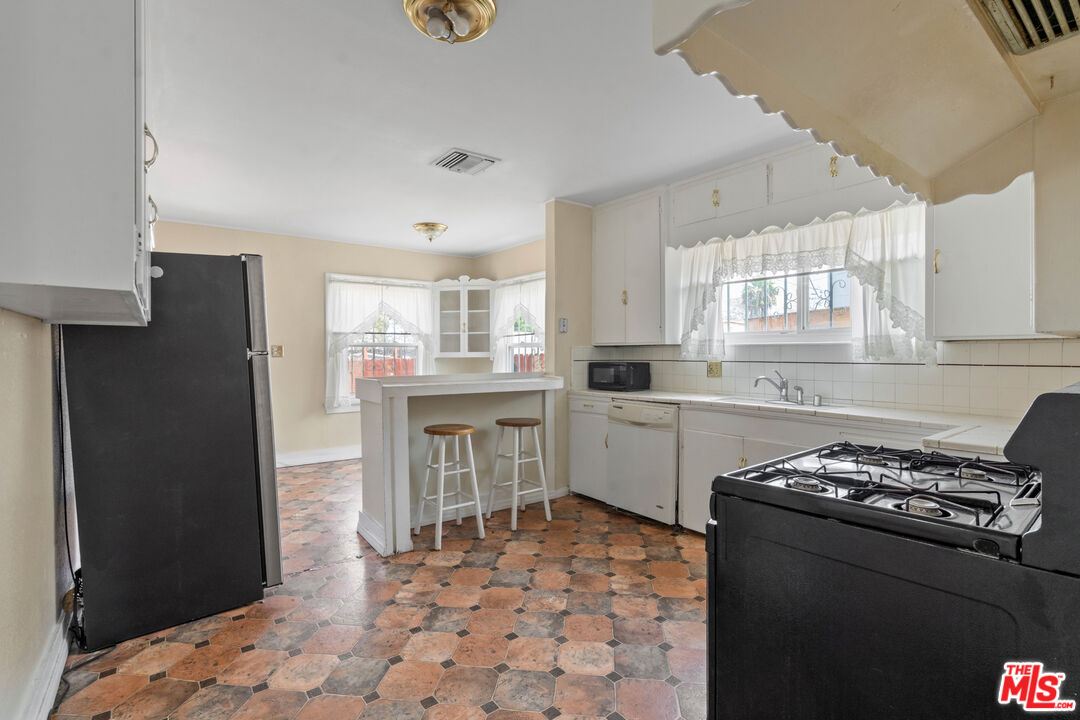
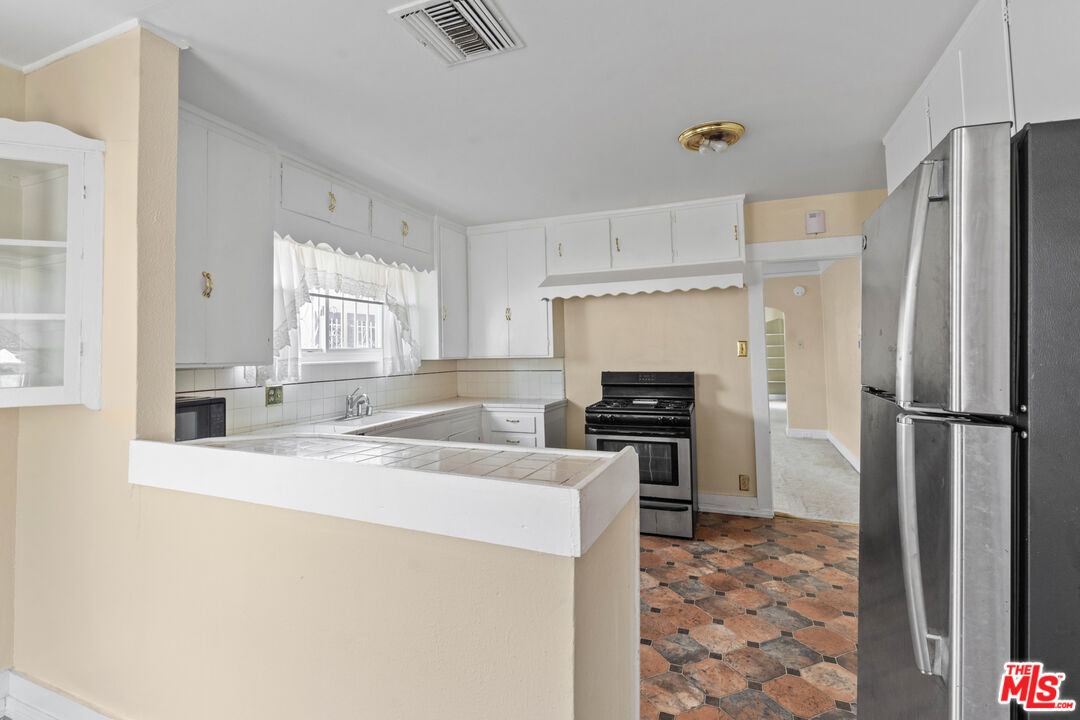
Kitchen with black appliances, patterned tile flooring, and a breakfast counter with two stools.
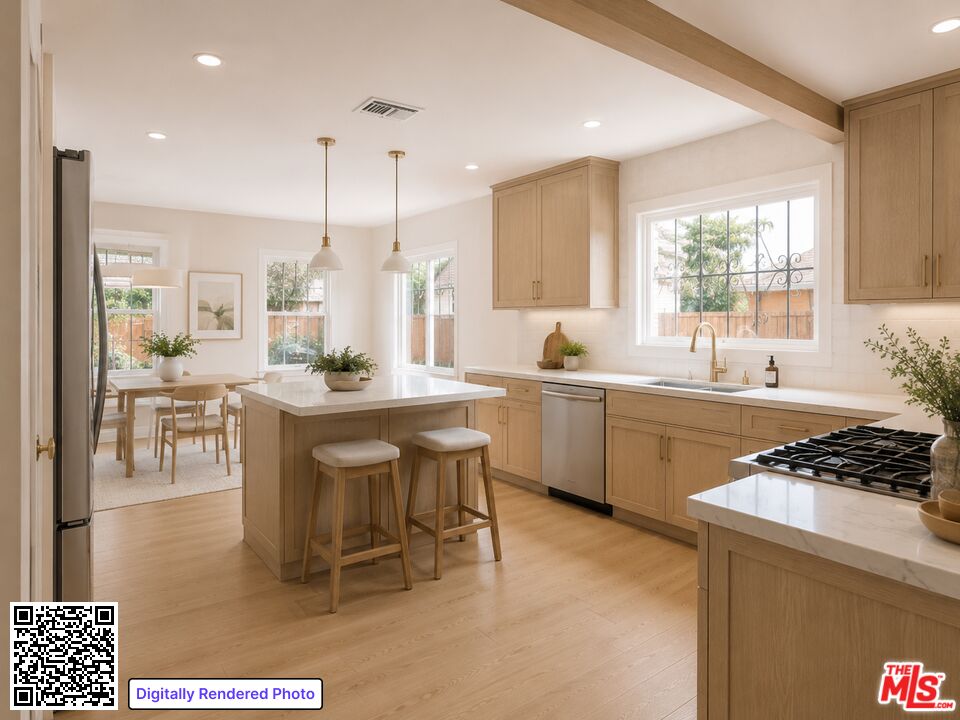
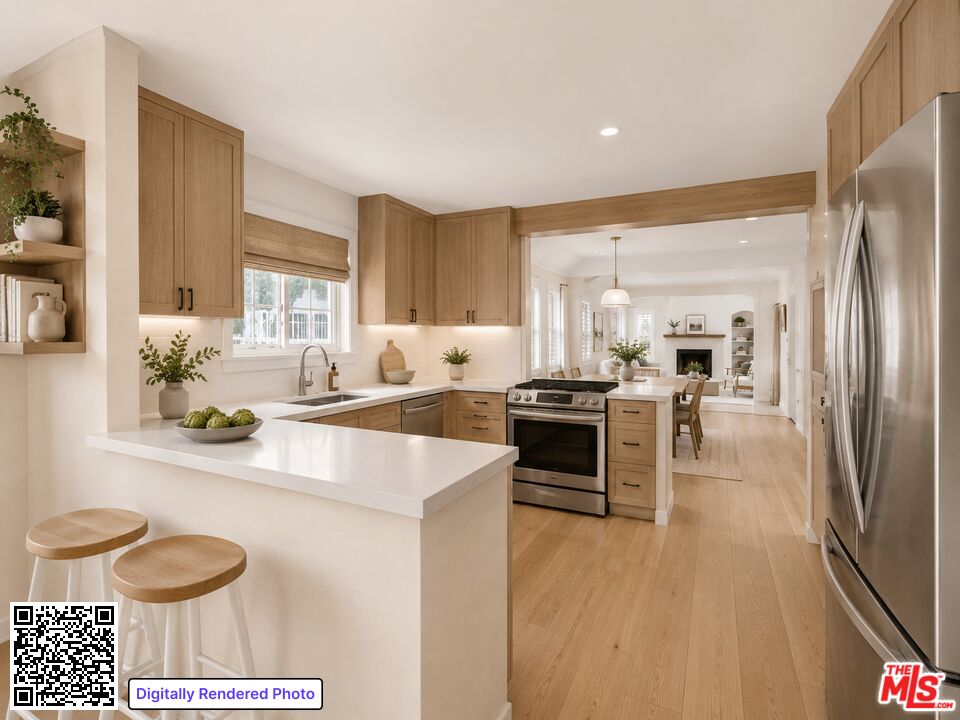
Bright kitchen with a large island, light wood cabinetry, and an adjoining dining area.
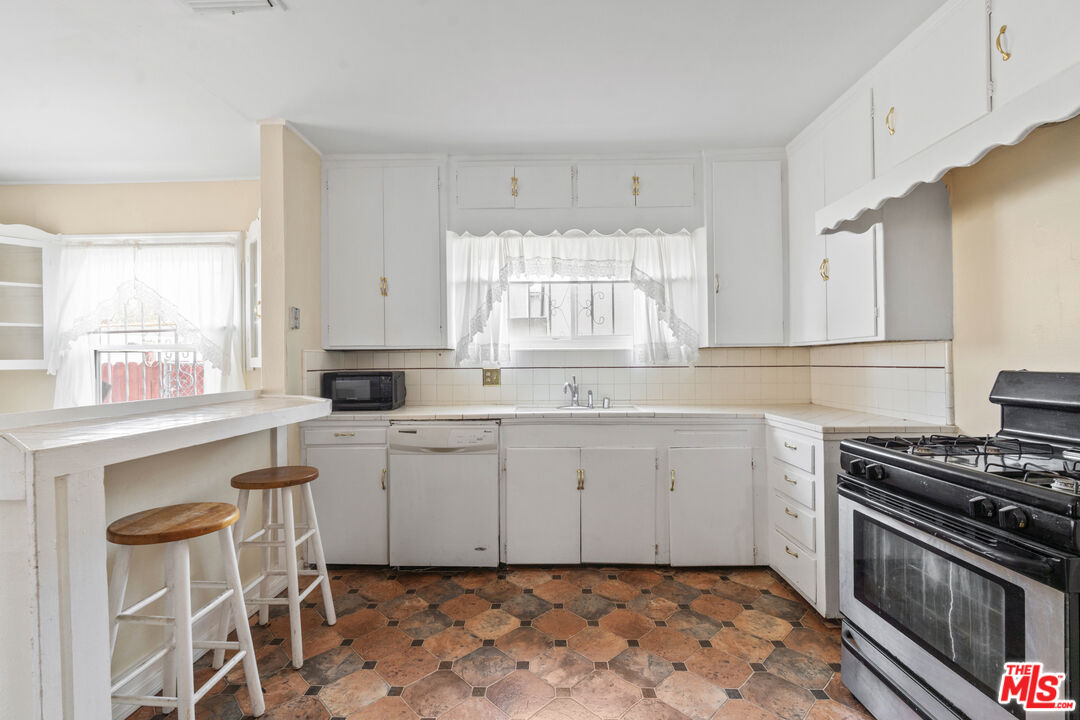
Kitchen with white cabinets, a breakfast bar, and a black-and-stainless gas range.
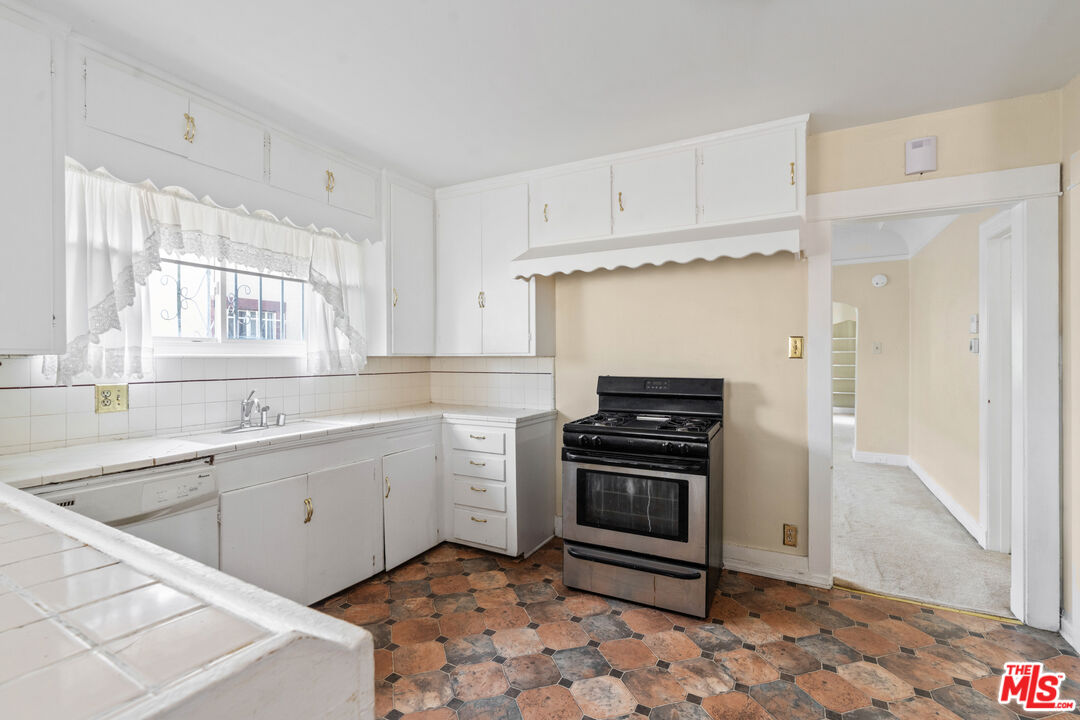
Kitchen with white cabinets, tiled counters, a black range, and patterned floor tiles.
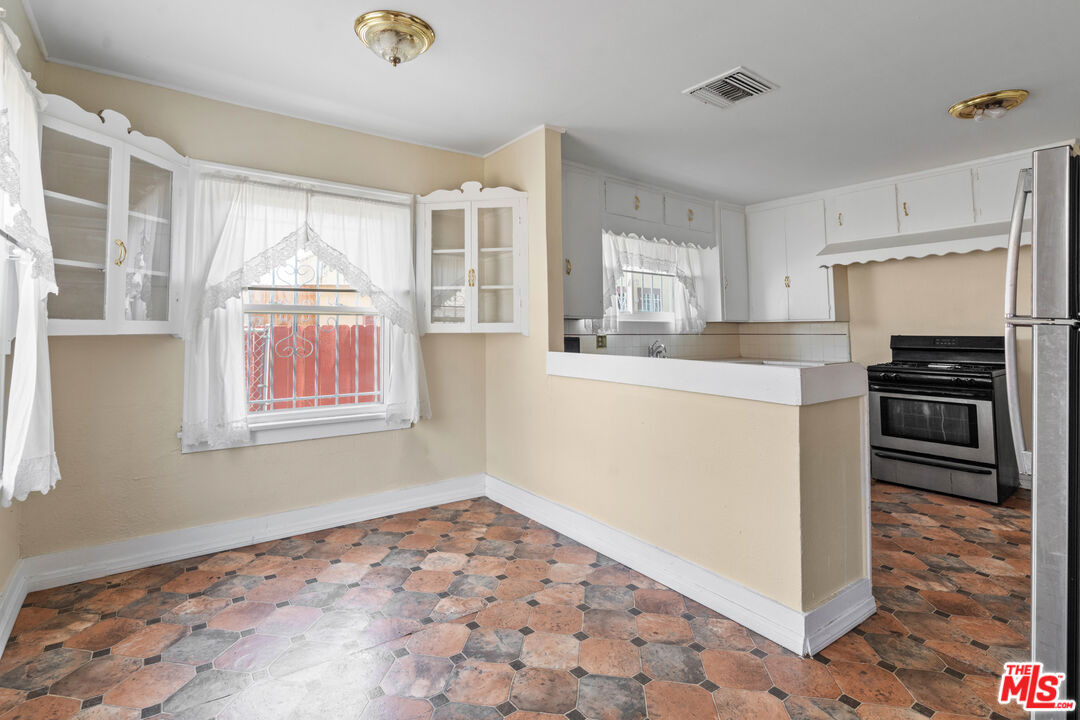
Kitchen with white cabinets, a pass-through counter, and patterned tile flooring.
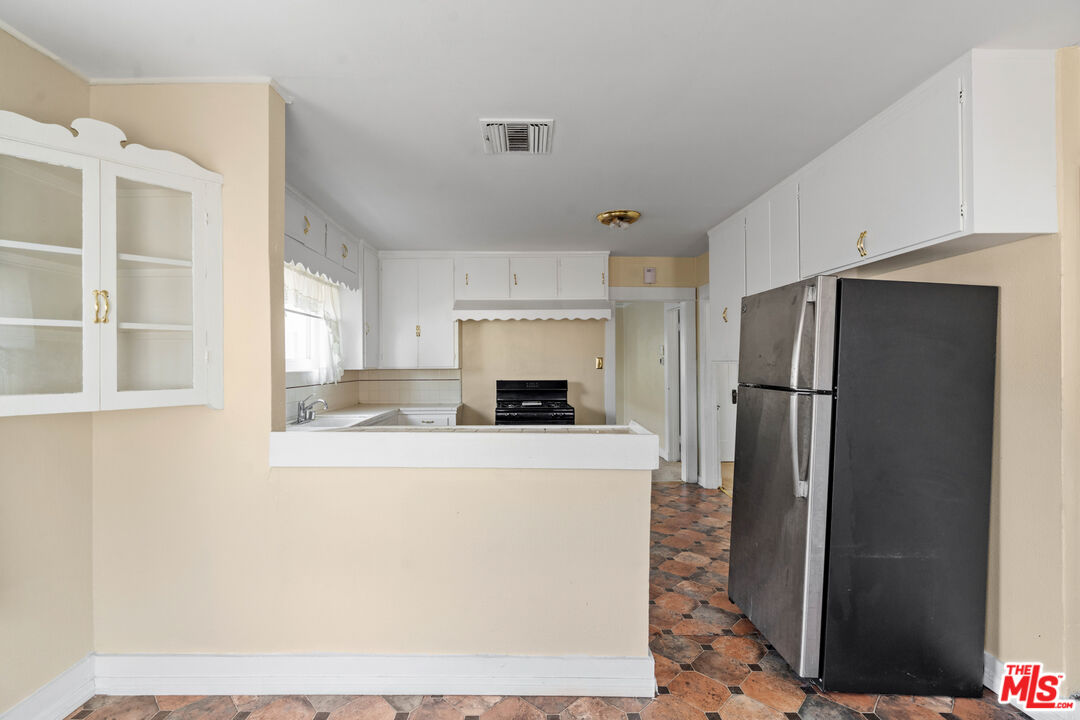
Kitchen with white cabinets, a breakfast peninsula, black range, and stainless steel refrigerator.
Kitchen with white cabinetry, a tiled peninsula, stainless refrigerator, and black range.
Open kitchen with wood cabinets, a white island, stainless appliances, and views into the living room.
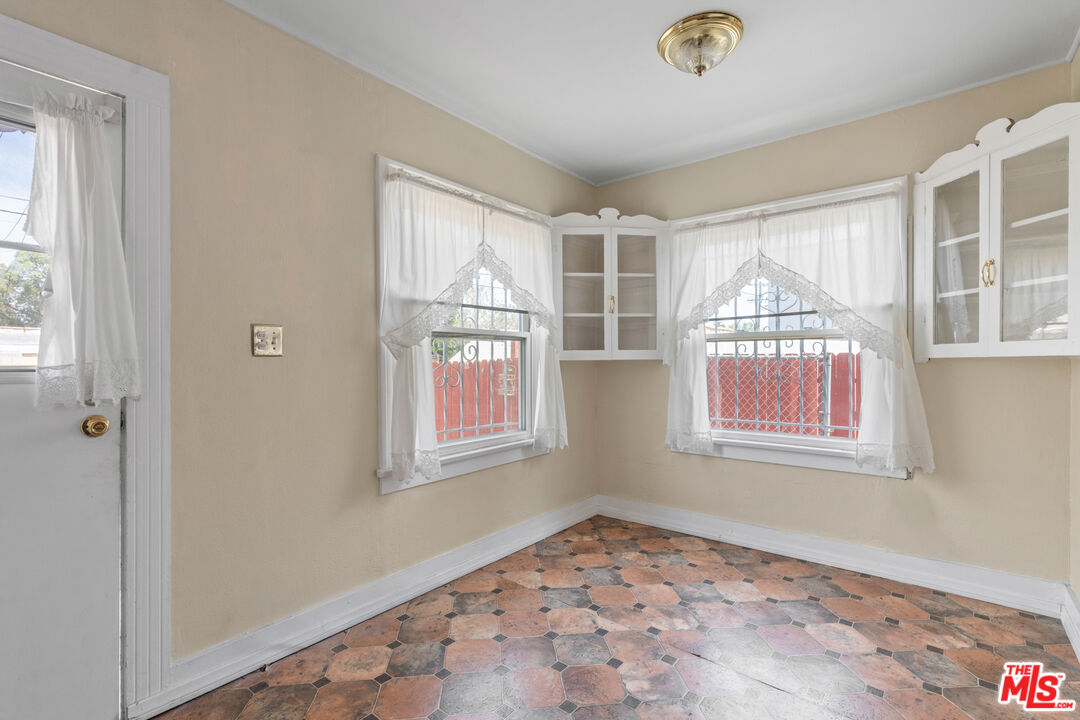
Bright, empty room with corner windows, lace curtains, built-in cabinets, and patterned tile flooring.
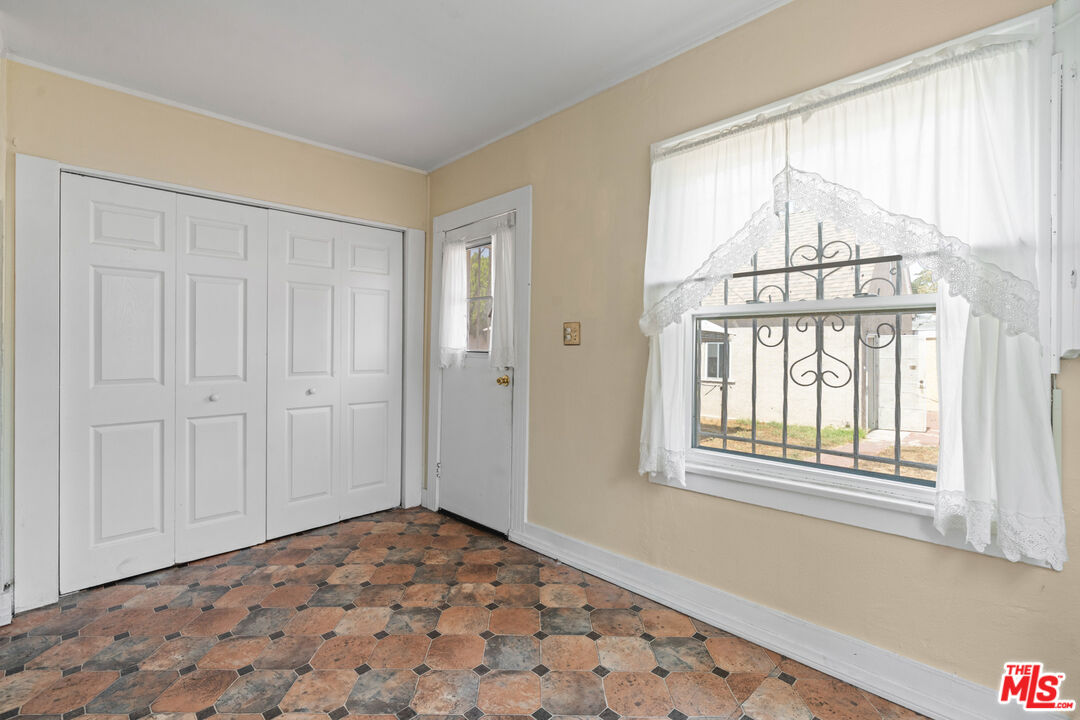
Interior room with white closet doors, a lace-curtained window, and patterned tile flooring.
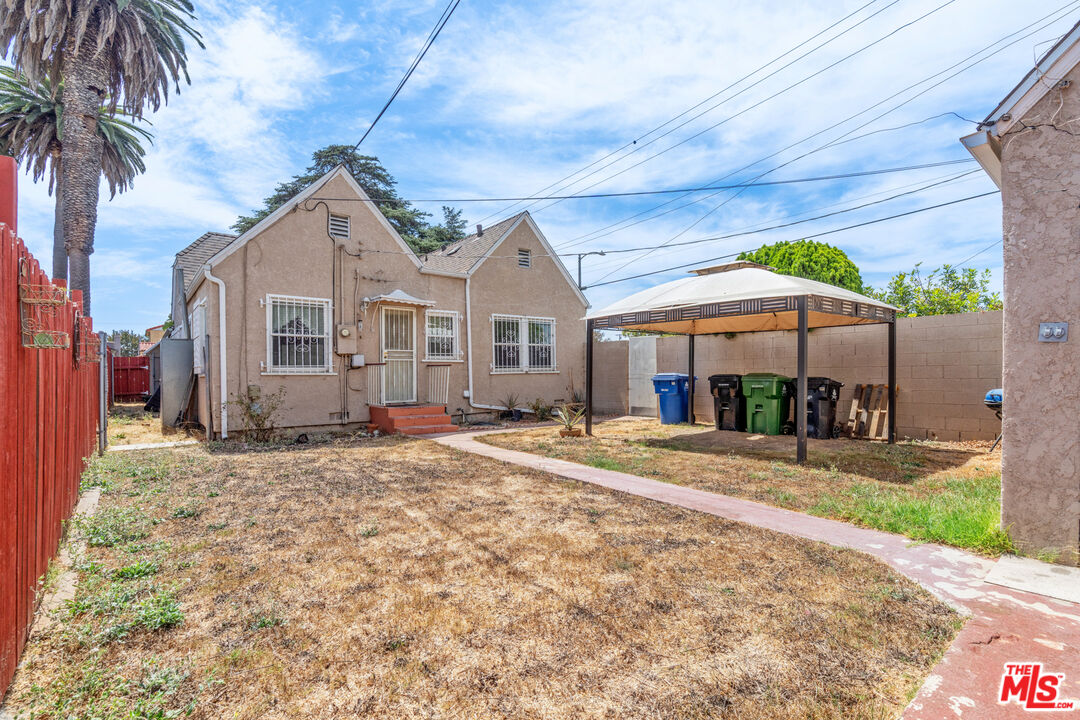
Rear of a beige gabled house with a dry yard, red fence, and covered parking.
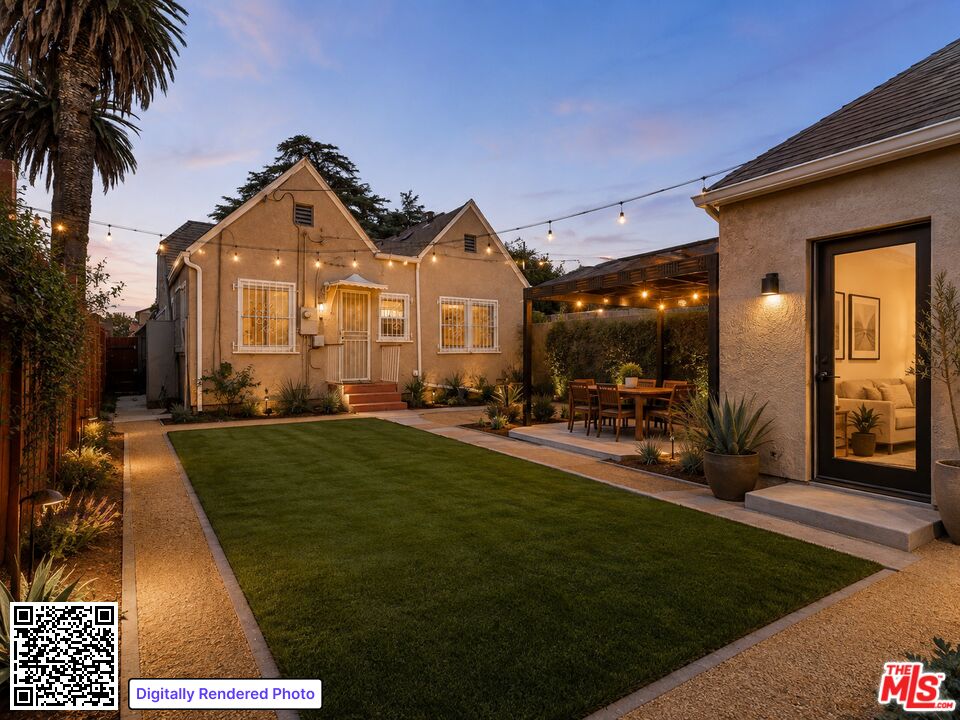
Courtyard with a lawn, string lights, dining area, and detached living space at dusk.
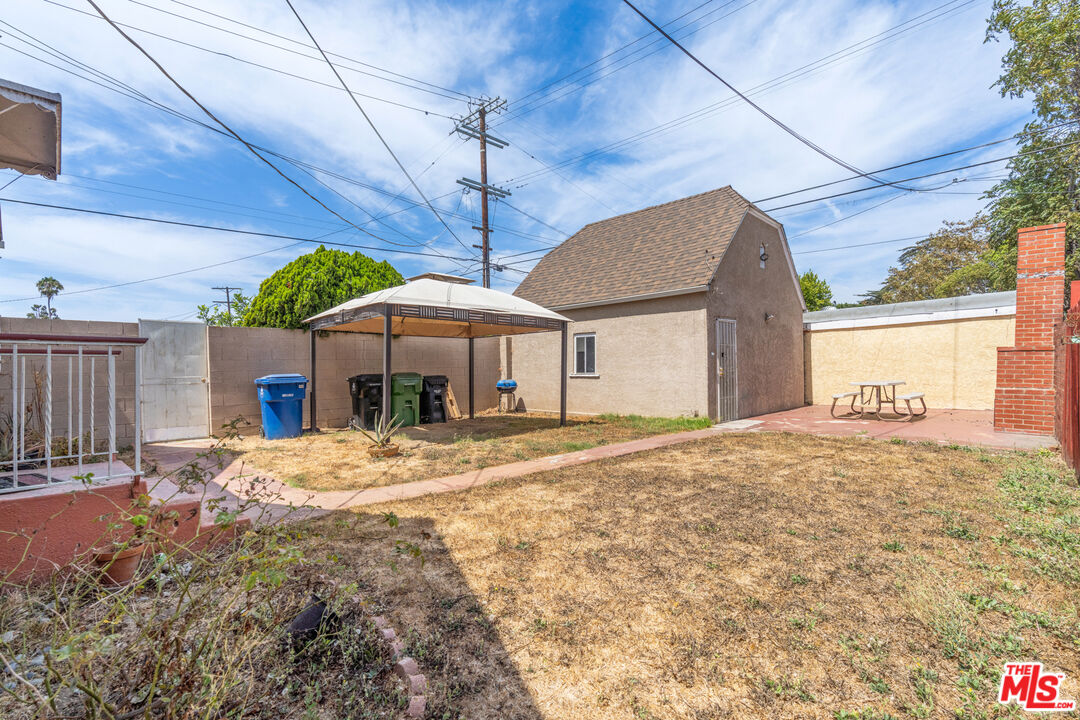
Backyard with a small detached outbuilding, covered area, and picnic table.
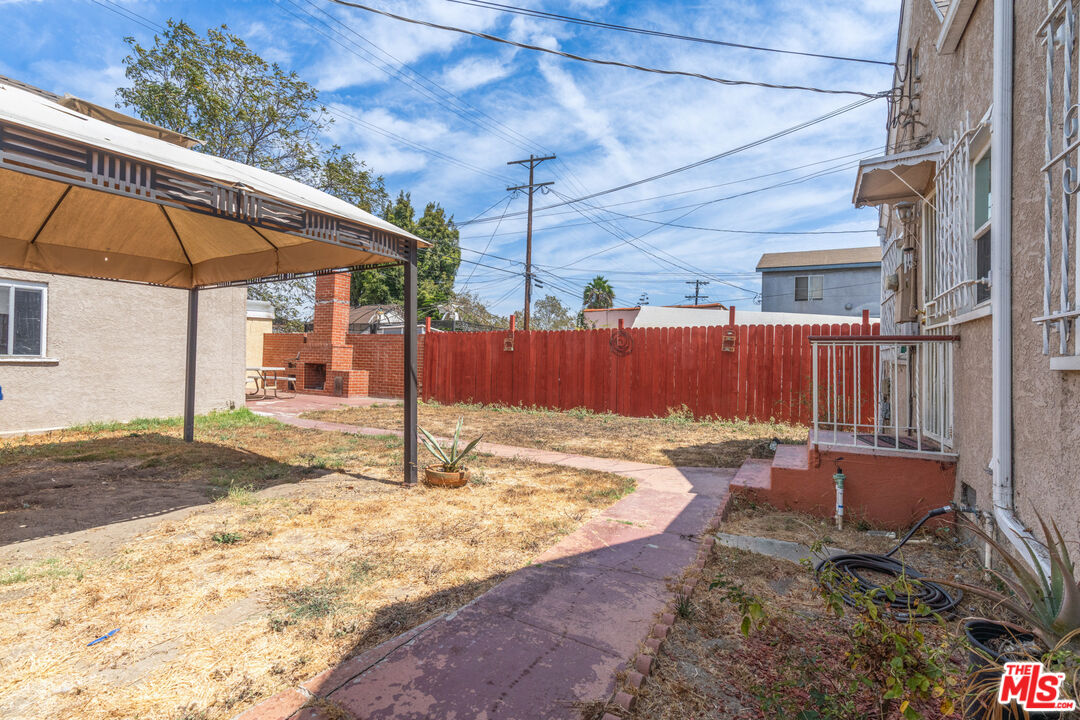
Backyard with a red fence, covered patio, brick barbecue, and dry lawn.
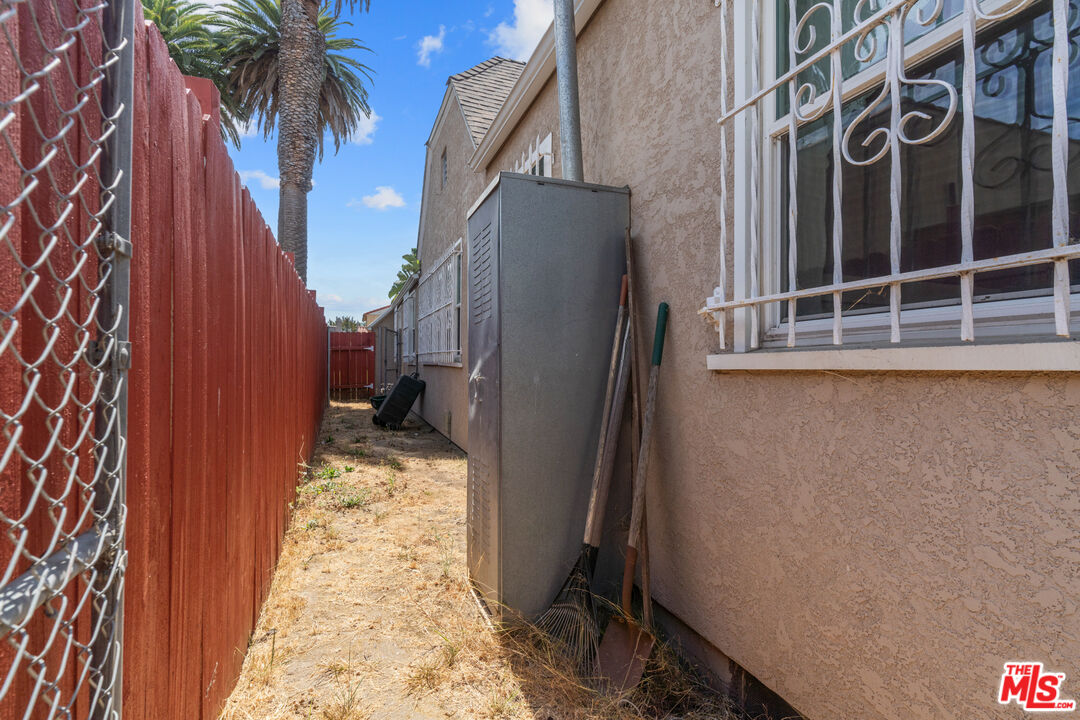
Narrow side yard beside a stucco house, with barred windows and a red fence.
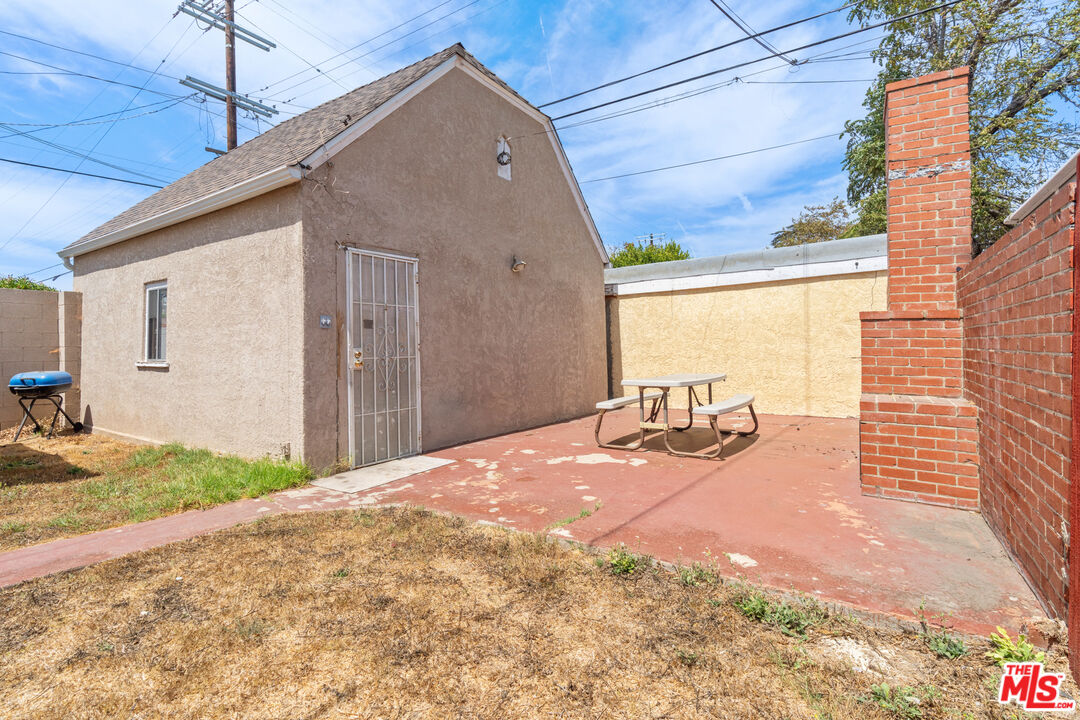
Backyard patio with a small stucco outbuilding, picnic table, and brick chimney.
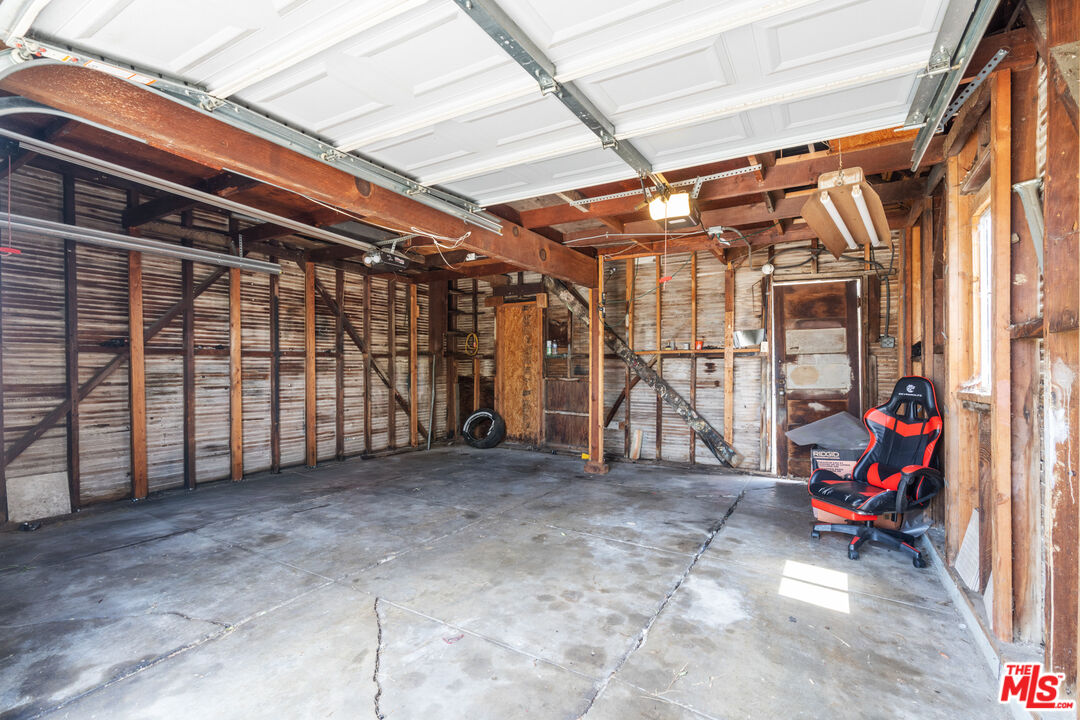
Garage with exposed wooden framing, concrete floor, open overhead door, and a red-and-black chair.
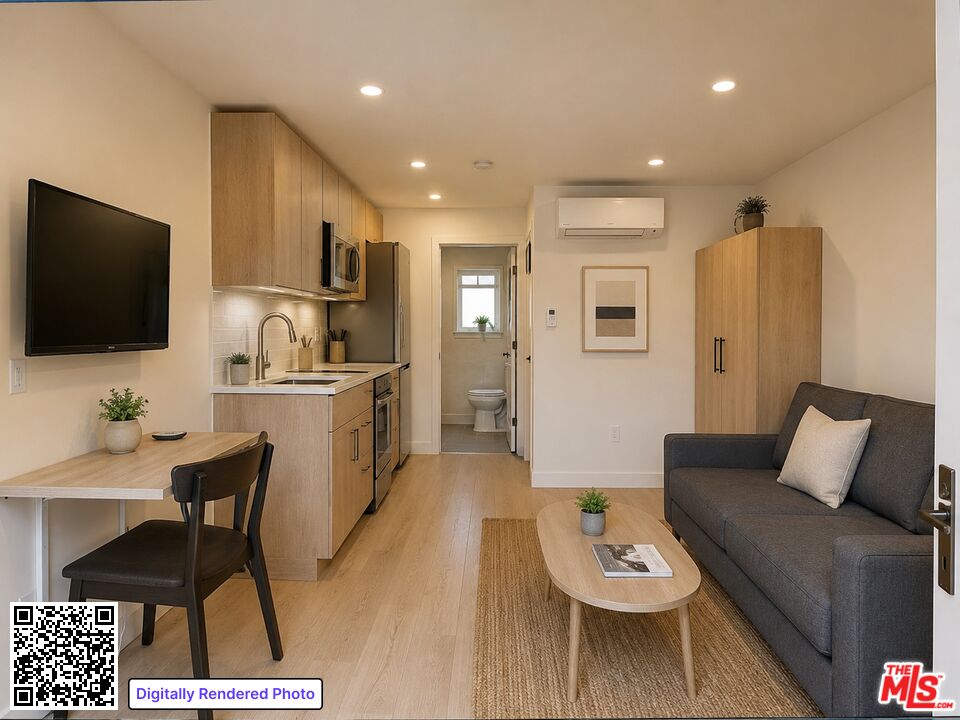
Open-plan living room and kitchen with light wood cabinetry, gray sofa, and dining nook.
House at 2059 W 78th St beneath a large evergreen tree, with a lawn and palm tree.
Corner house partly shaded by a large spreading tree and two palm trees.
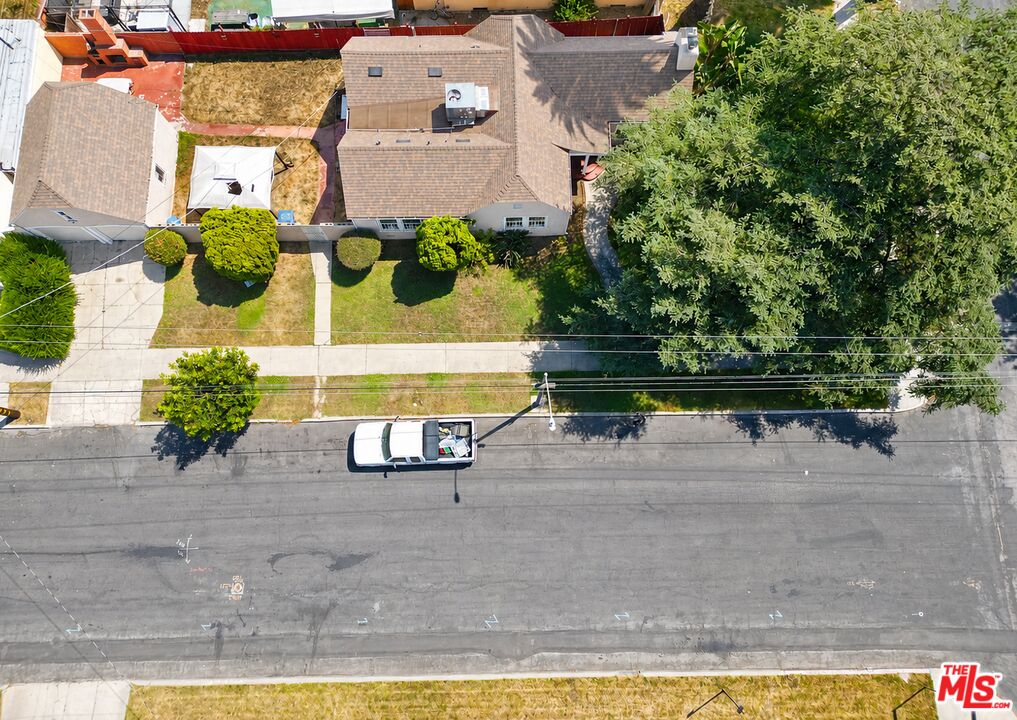
Aerial view of a single-story home, front yard, sidewalk, and large street-side tree.
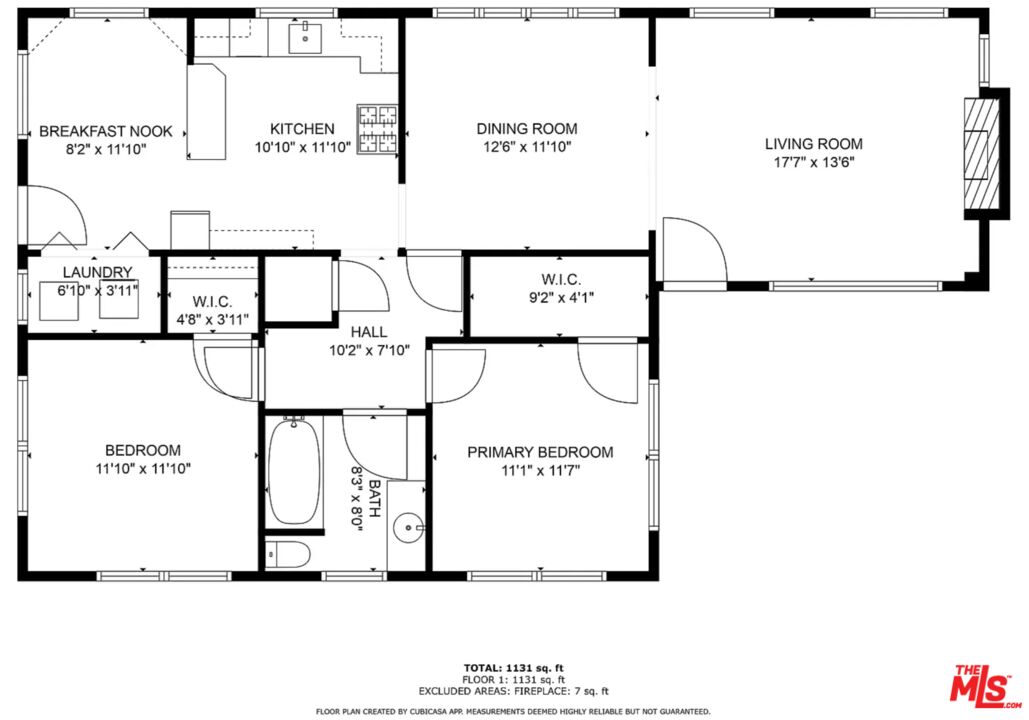
Floor plan showing two bedrooms, a bath, kitchen, dining room, and living room.
SEE ALL PHOTOS
Single-story beige stucco home with barred windows, a red entry step, and a broad front lawn.
Single-story corner home shaded by a large evergreen tree and tall palm trees.
Single-story house behind a large shade tree, with a palm and front lawn.
Single-story beige house with a front lawn, palm trees, and a broad street view.
Garage facade with two white doors, a steep gable roof, and a cracked concrete driveway.
Empty living room with a brick fireplace, built-in shelves, and a front door.
Vacant living room with a brick fireplace, built-in shelves, and shuttered windows.
Staged living room with a fireplace, white sofas, shuttered windows, and a vaulted ceiling.
Vacant living room with a brick fireplace, built-in shelves, shuttered windows, and beige carpet.
Empty carpeted living room with shuttered windows, an arched opening, and a brick fireplace.
Empty carpeted dining room with a hanging chandelier and wide windows fitted with white shutters.
Empty living room with carpet, plantation shutters, and an arched opening to a brick fireplace.
Empty carpeted living room opening to a brick fireplace and built-in shelves.
Empty dining room with a chandelier, wide windows with shutters, and a carpeted floor.
Living room with beige carpet, dark curtains, and an arched opening to the dining area.
Living room with a cream sectional, armchairs, and an arched opening to the dining area.
Empty carpeted room with beige walls and four windows fitted with blinds.
Vacant carpeted room with beige walls, two windows with blinds, and white doors.
Bathroom with a granite vanity, tiled shower enclosure, and window with blinds.
Bathroom with a wood vanity, black fixtures, and a gold-trimmed tub and shower.
Vacant room with beige carpet and four windows with blinds and security bars.
Empty carpeted room with cream walls, two white doors, and a window with blinds.
Kitchen with black appliances, patterned tile flooring, and a breakfast counter with two stools.
Bright kitchen with a large island, light wood cabinetry, and an adjoining dining area.
Kitchen with white cabinets, a breakfast bar, and a black-and-stainless gas range.
Kitchen with white cabinets, tiled counters, a black range, and patterned floor tiles.
Kitchen with white cabinets, a pass-through counter, and patterned tile flooring.
Kitchen with white cabinets, a breakfast peninsula, black range, and stainless steel refrigerator.
Kitchen with white cabinetry, a tiled peninsula, stainless refrigerator, and black range.
Open kitchen with wood cabinets, a white island, stainless appliances, and views into the living room.
Bright, empty room with corner windows, lace curtains, built-in cabinets, and patterned tile flooring.
Interior room with white closet doors, a lace-curtained window, and patterned tile flooring.
Rear of a beige gabled house with a dry yard, red fence, and covered parking.
Courtyard with a lawn, string lights, dining area, and detached living space at dusk.
Backyard with a small detached outbuilding, covered area, and picnic table.
Backyard with a red fence, covered patio, brick barbecue, and dry lawn.
Narrow side yard beside a stucco house, with barred windows and a red fence.
Backyard patio with a small stucco outbuilding, picnic table, and brick chimney.
Garage with exposed wooden framing, concrete floor, open overhead door, and a red-and-black chair.
Open-plan living room and kitchen with light wood cabinetry, gray sofa, and dining nook.
House at 2059 W 78th St beneath a large evergreen tree, with a lawn and palm tree.
Corner house partly shaded by a large spreading tree and two palm trees.
Aerial view of a single-story home, front yard, sidewalk, and large street-side tree.
Floor plan showing two bedrooms, a bath, kitchen, dining room, and living room.
For Sale

2059 W 78th St

2059 W 78th St, Los Angeles, CA 90047

$699,995
Set on an expansive corner lot with standout curb appeal, 2059 W 78th offers a rare combination of character, valuable recent improvements, generous outdoor space, and exceptional potential for its next chapter. A magnificent mature tree anchors the front yard and creates an impressive sense of arrival, while the home's prominent corner position gives the property openness and presence that immediately set it apart. The oversized lot extends around the residence, creating substantial yard space and flexibility rarely found at this price point. One of the property's most compelling features is the detached garage with its own separate access from the main residence, creating an ideal setup to explore a future ADU, guest suite, private office, studio, or income-producing space. Its independent access could allow a future secondary space to function with greater privacy from the primary residence. Several of the home's major systems have already received significant investment, including a new roof on the main residence and garage, completed in 2025; a new rooftop HVAC system, installed in 2025; newer windows; updated shutters; and a newer redwood fence. With many of these larger-ticket improvements already addressed, the next owner has the opportunity to focus on updating and personalizing the home to their own taste. With great bones, exceptional curb appeal, a large corner lot, mature landscaping, substantial outdoor space, and compelling ADU potential, 2059 W 78th Street is an opportunity to create something truly special while building upon improvements already made. A property with presence, flexibility, and room to evolve- ready for its next owner to make it their own.

2
beds

1
bath

1,275 Sq.Ft. LIVING AREA

6,959 Sq.Ft. lot

A SINGULAR 15TH FLOOR RESIDENCE

THE RITZ-CARLTON RESIDENCES TAMPA

Single-story corner home shaded by a large evergreen tree and tall palm trees.

Schedule a Showing

I would love to show you my beautiful property. Please select your preferred date and time below. I'll be in touch shortly to confirm your appointment.

Schedule a Showing

I would love to show you my beautiful property. Please select your preferred date and time below. I'll be in touch shortly to confirm your appointment.
Thank you for your interest in 2059 W 78th St, Los Angeles, CA 90047. We are reviewing your request and will be in touch shortly!
Fausto Rodriguez

Fausto Rodriguez

Mortgage Calculator

Estimate your monthly mortgage payment, including the principal and interest, property taxes, and HOA. Adjust the values to generate a more accurate rate.
All estimates are provided for informational purposes only. Actual amounts may vary.
$0,000 Your Payment 20 15 65
$0,000 Your Payment

Work With Fausto Group

Our clients seek more than representation—they seek clarity, confidence, and strategic advantage. We provide bespoke real estate advisory rooted in global experience, informed by elite coastal markets, and executed with precision throughout Florida’s most competitive luxury environments. Every engagement is intentional, every strategy tailored, and every decision guided by long-term value.