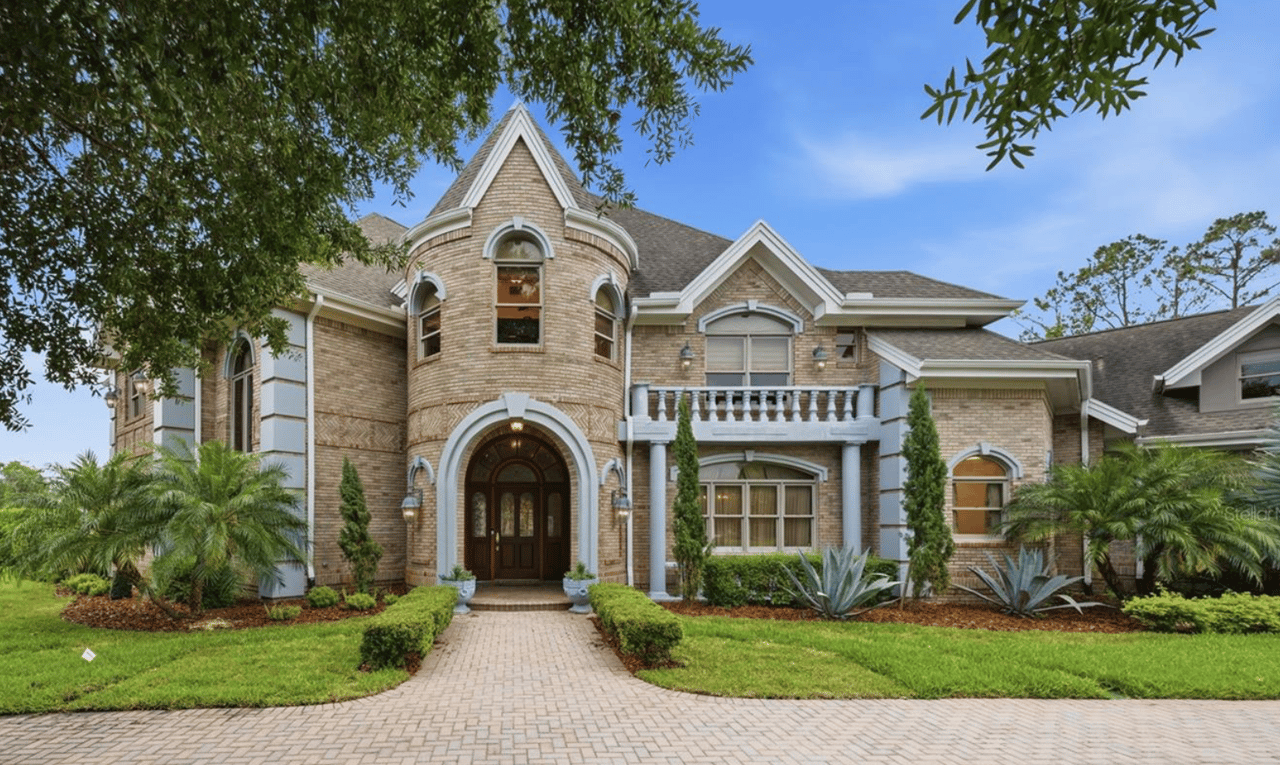
Two-story brick house with a round turret, arched entrance, and landscaped front yard.
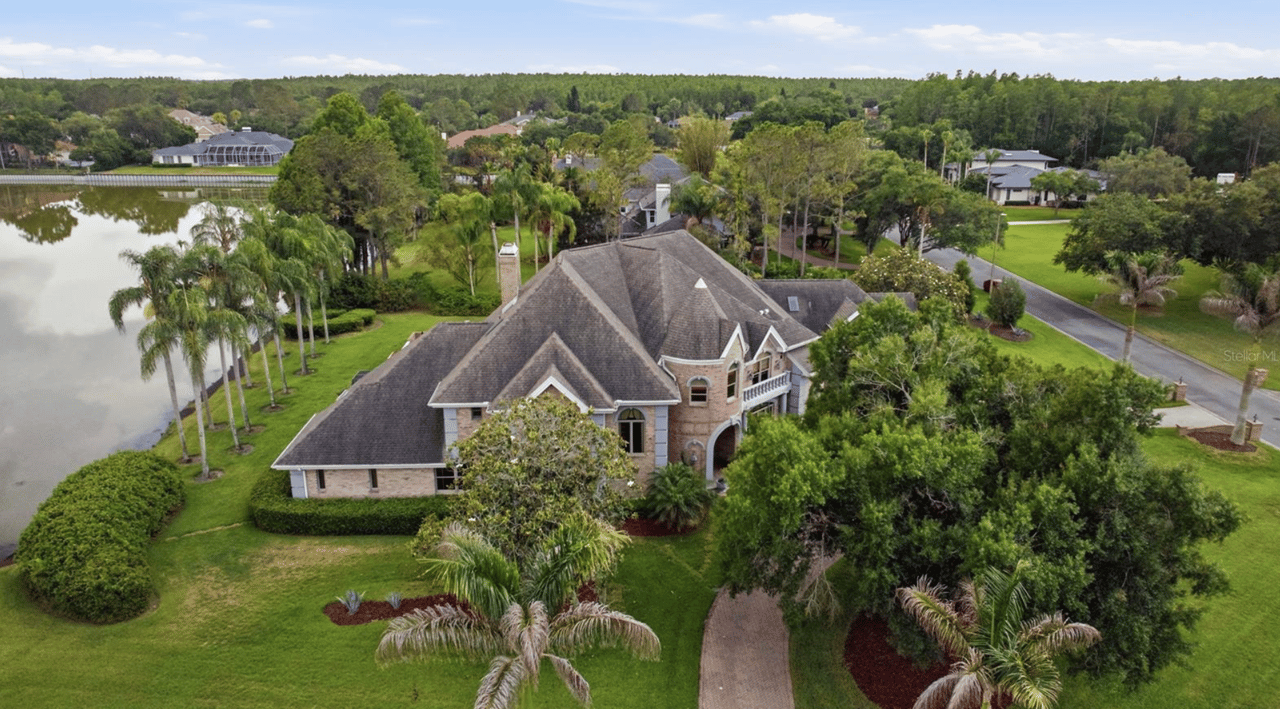
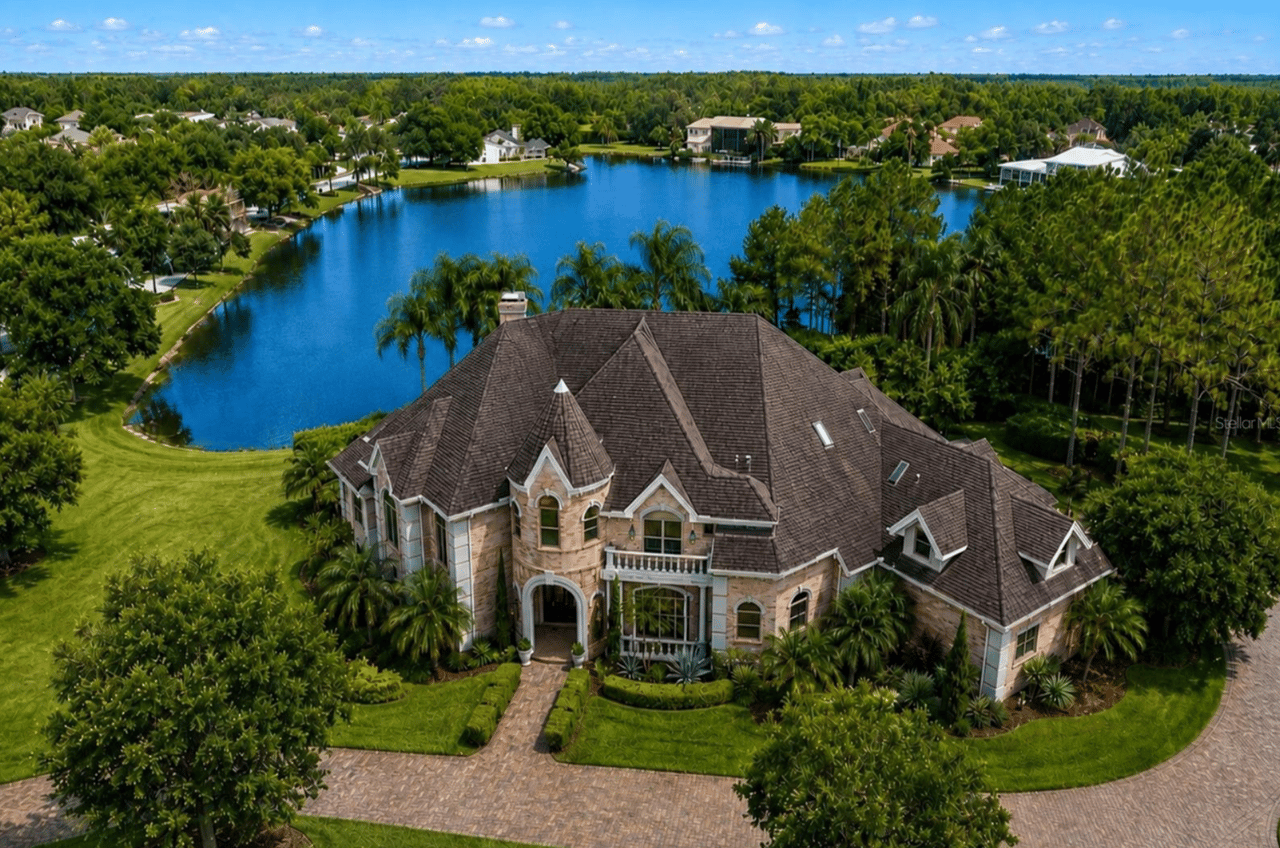
Aerial view of a luxury stone home beside a lake, with palms and landscaped grounds.
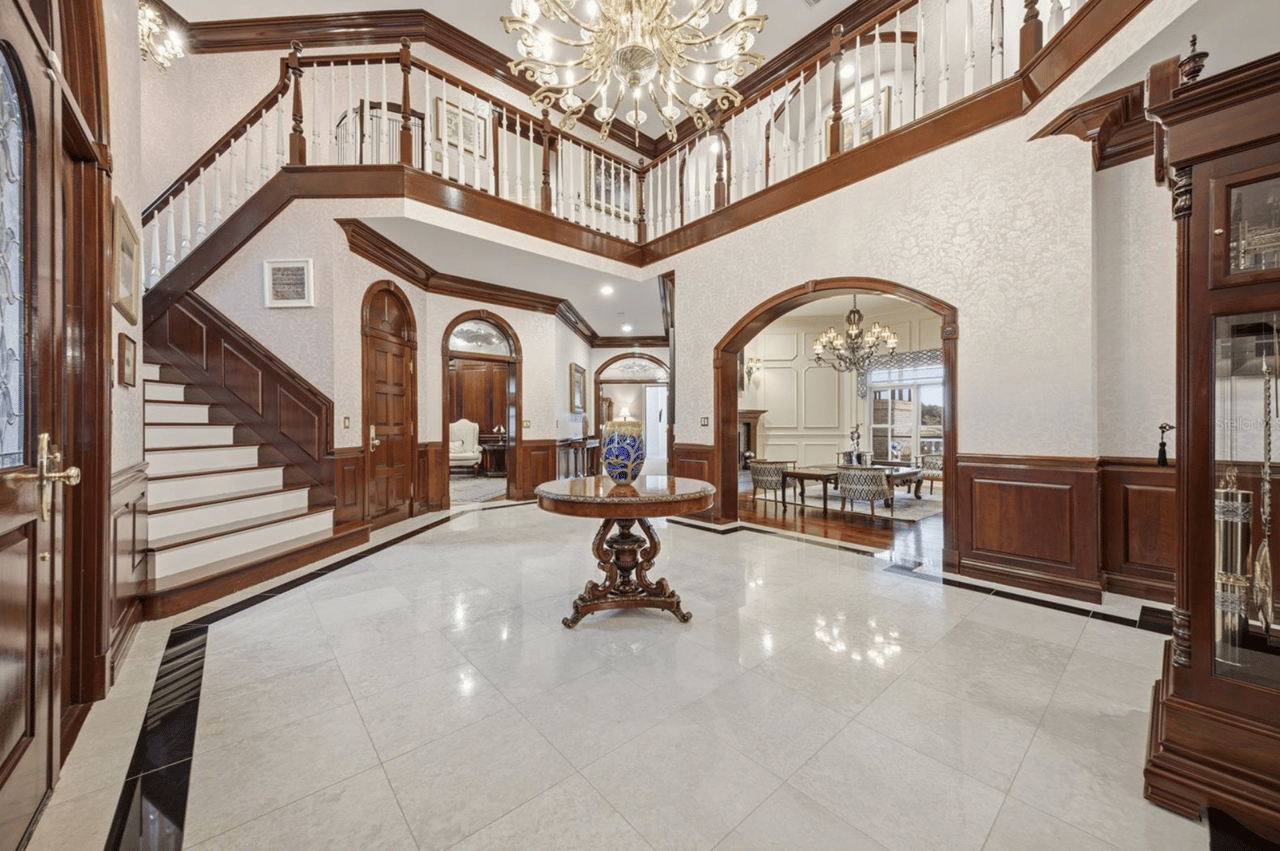
Two-story foyer with a sweeping staircase, marble floors, dark wood trim, and a large chandelier.
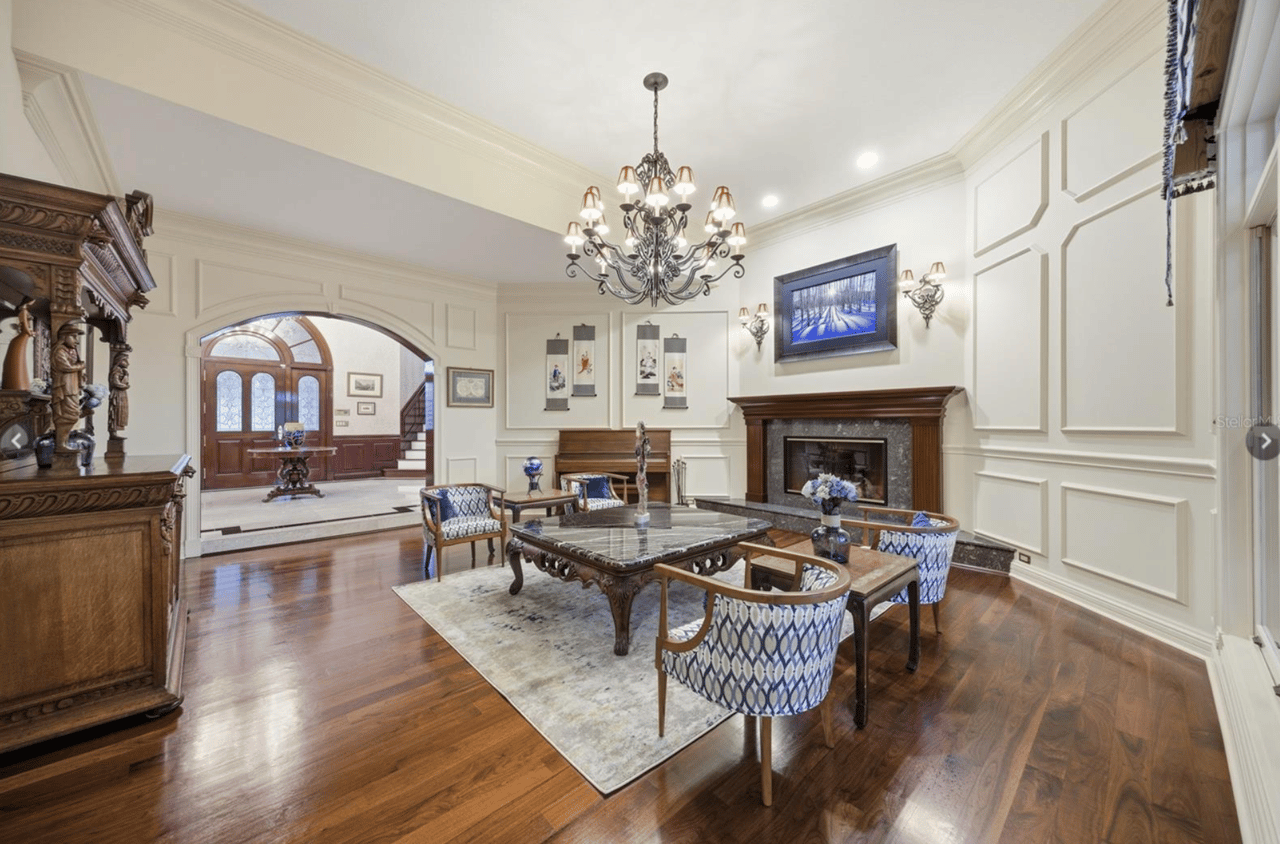
Formal living room with a fireplace, chandelier, polished hardwood floors, and ornate furnishings.
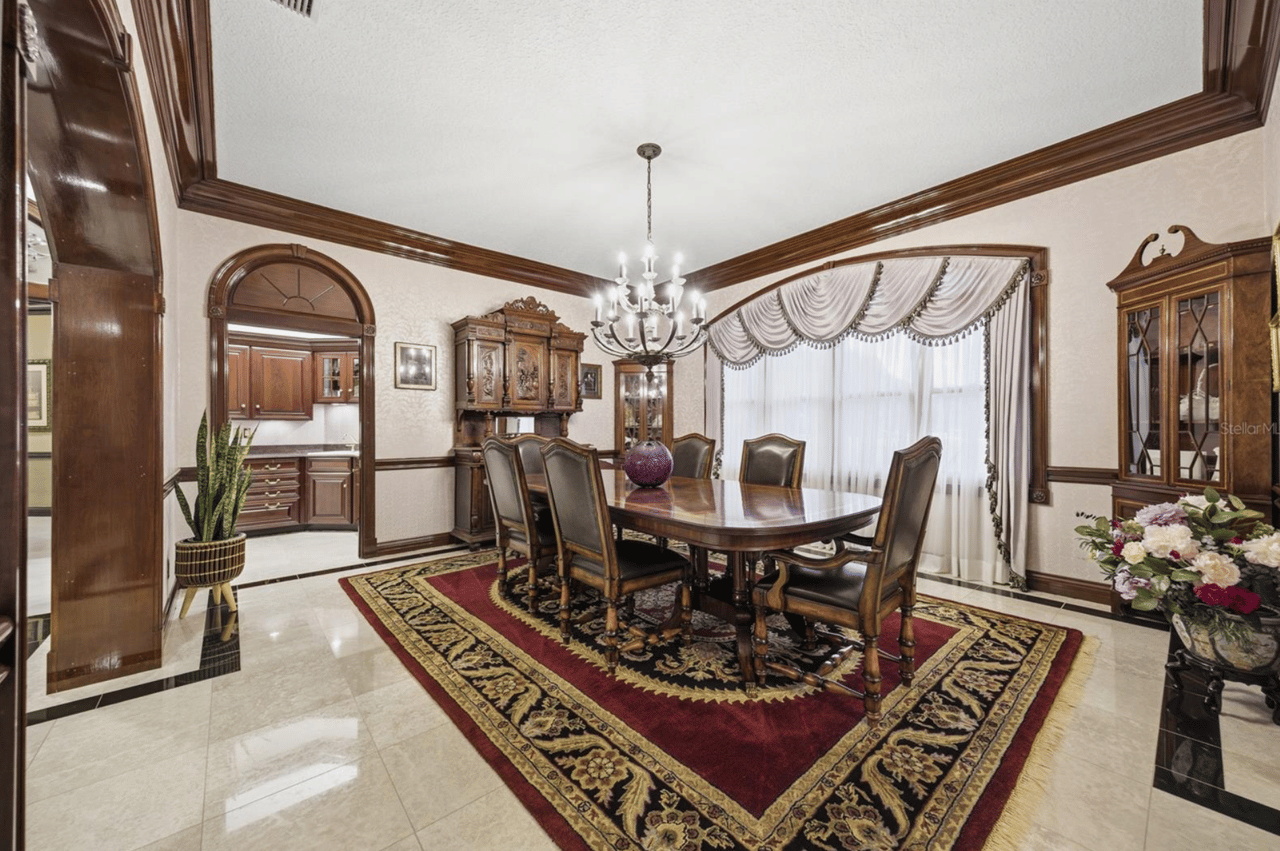
Formal dining room with ornate wood furniture, a chandelier, and a large curtained window.
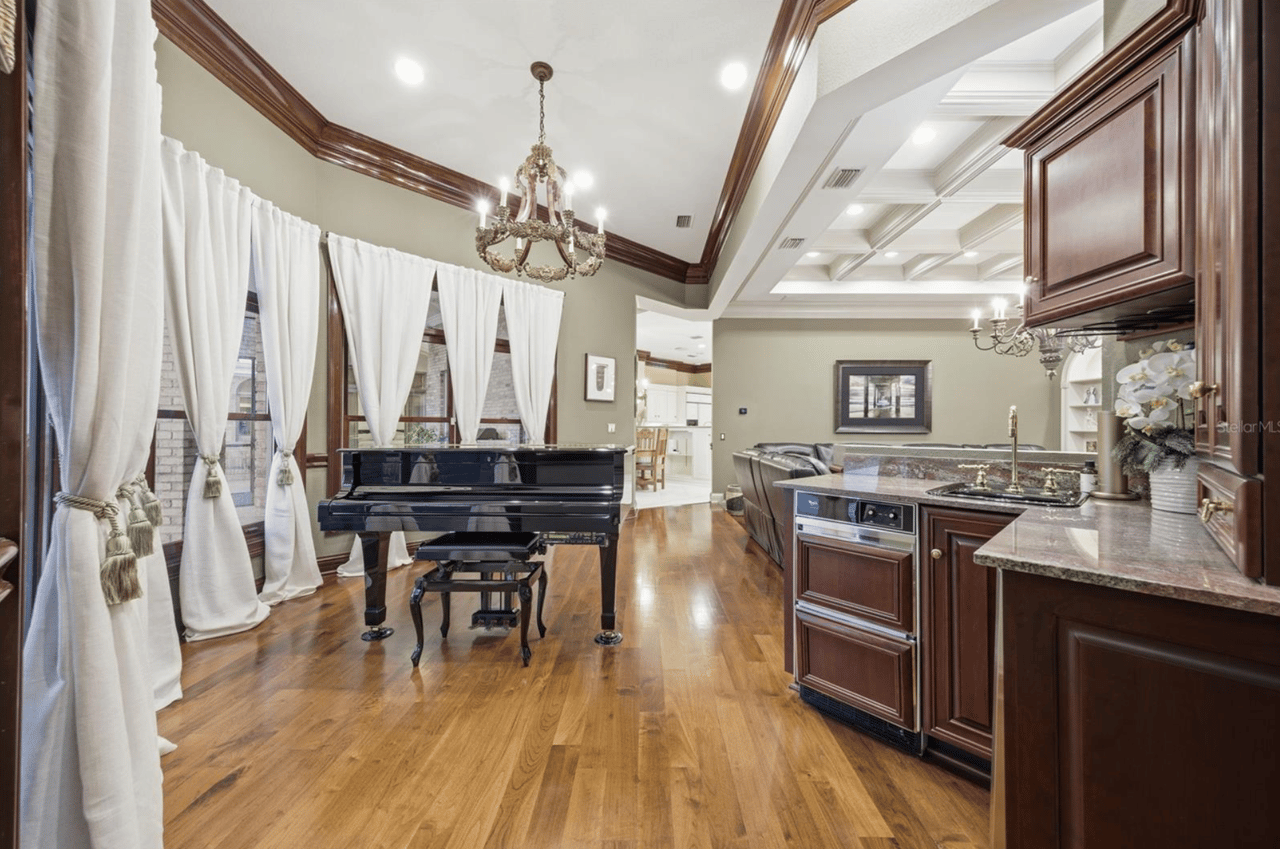
Luxury home kitchen and living area with a grand piano, dark wood cabinetry, and hardwood floors.
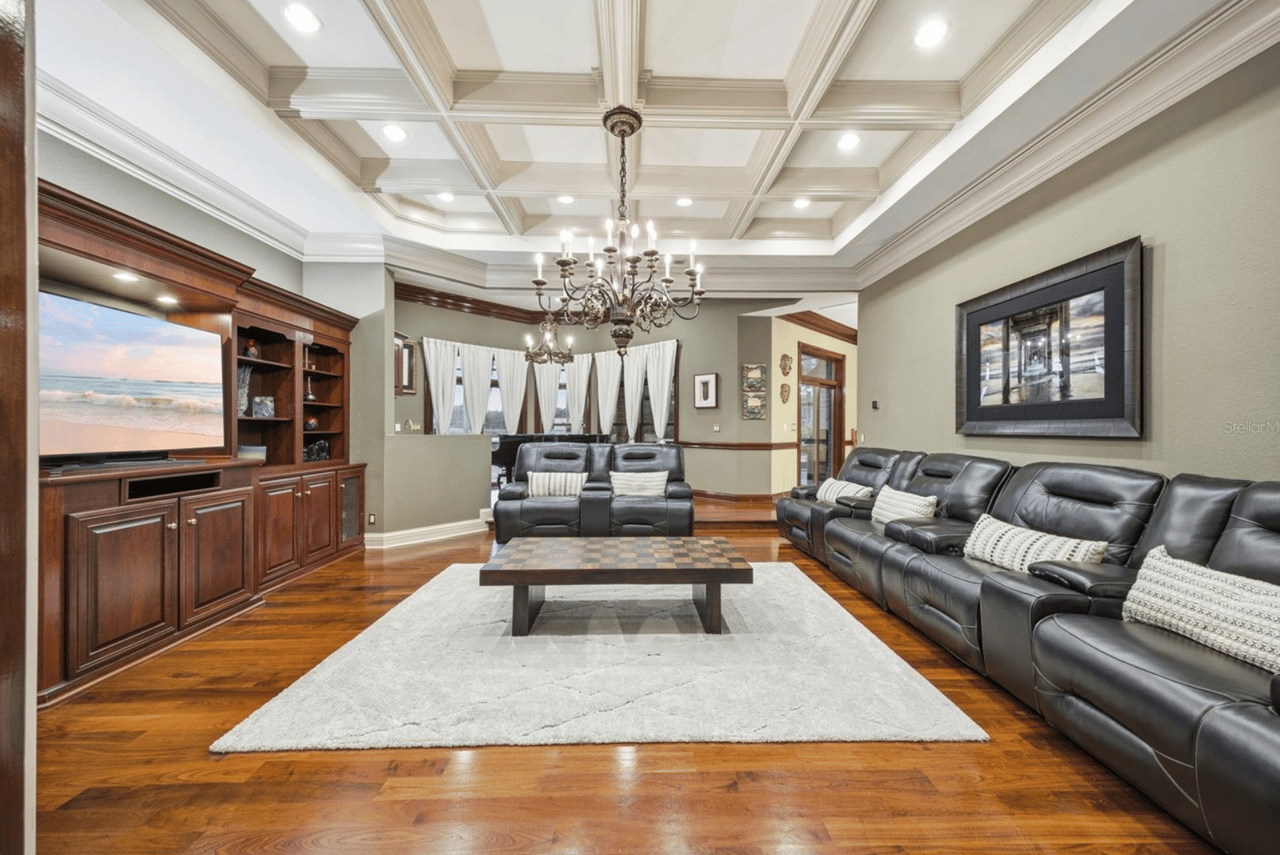
Living room with a coffered ceiling, chandelier, built-in entertainment center, and leather sofas.
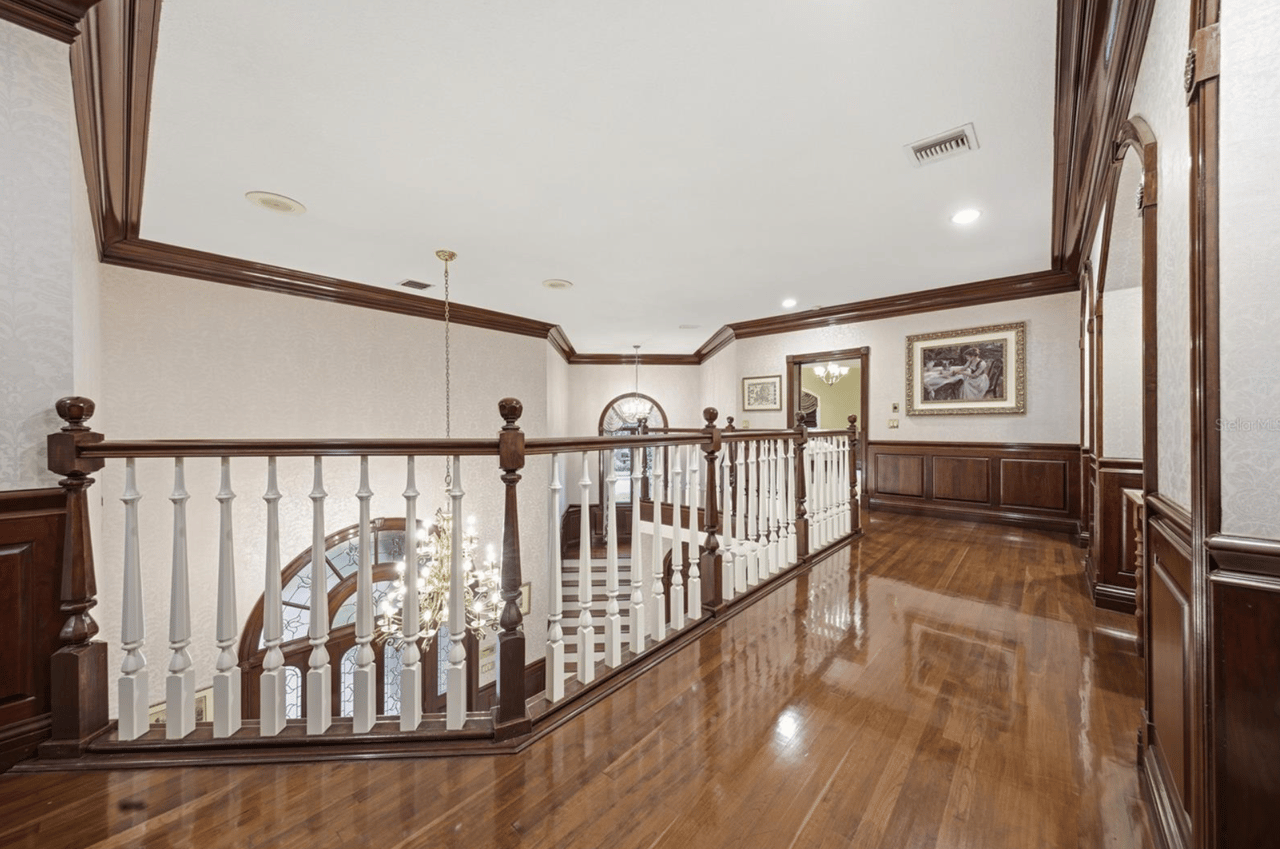
Upstairs hallway with glossy hardwood floors, dark wood trim, and white stairwell balusters.
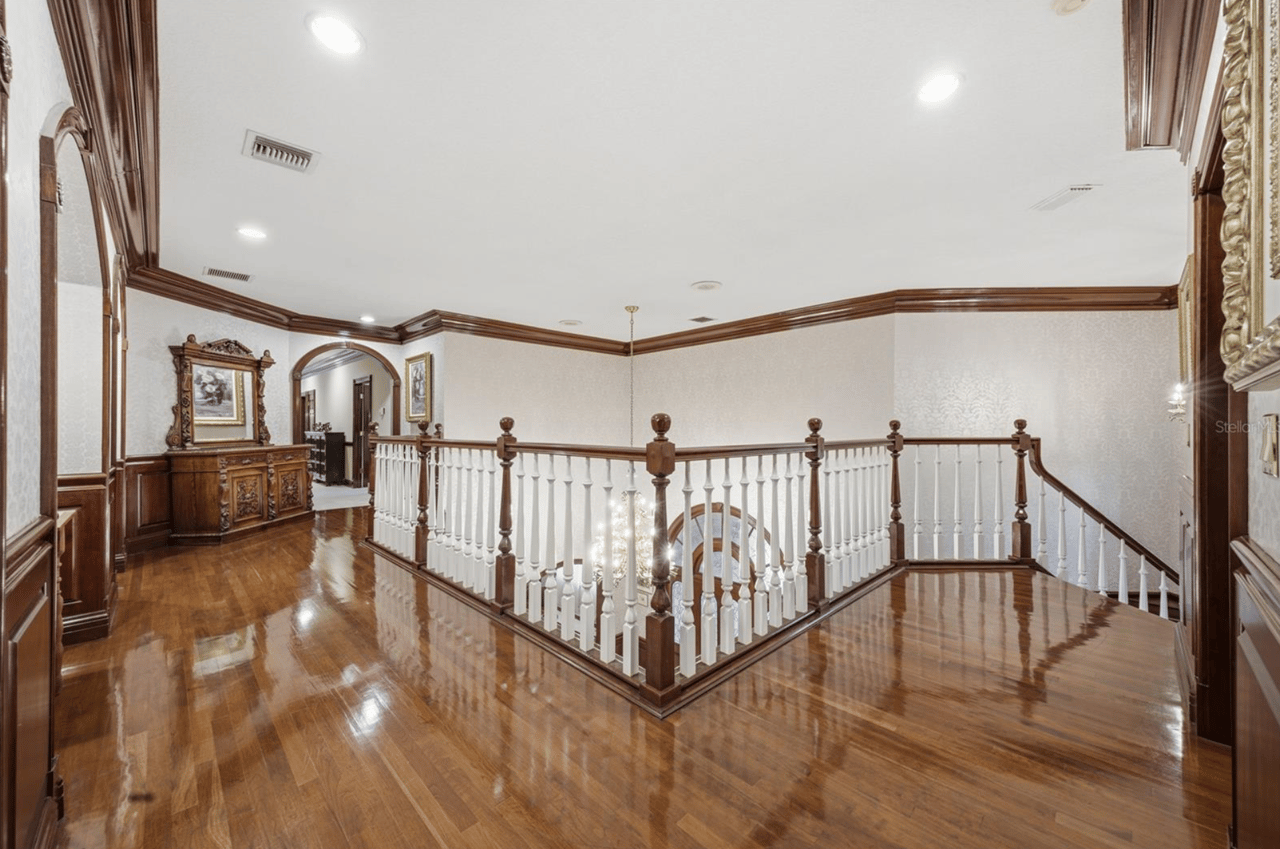
Upper-floor landing overlooking a foyer, with polished hardwood floors and dark wood trim.
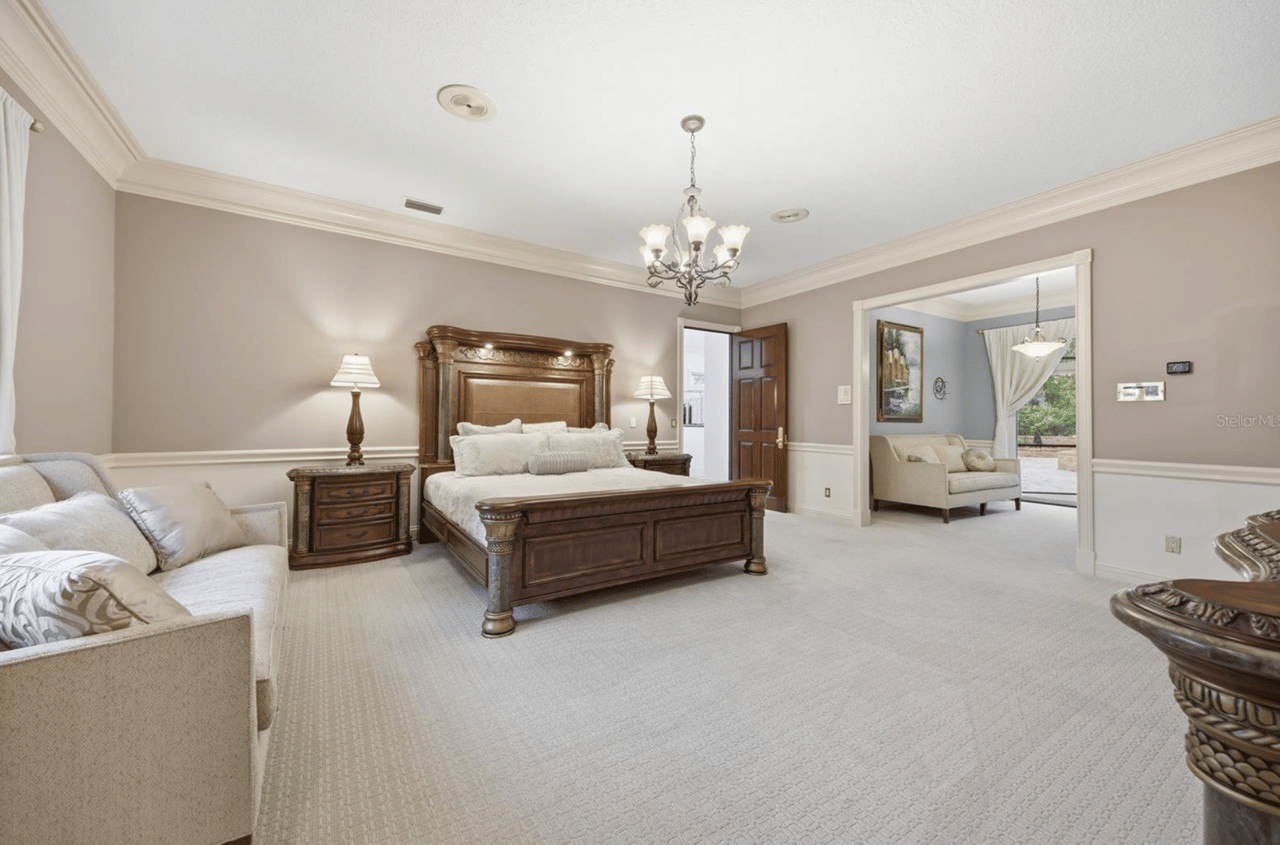
Furnished bedroom with a carved wood bed, cream seating, and an adjoining sitting room.
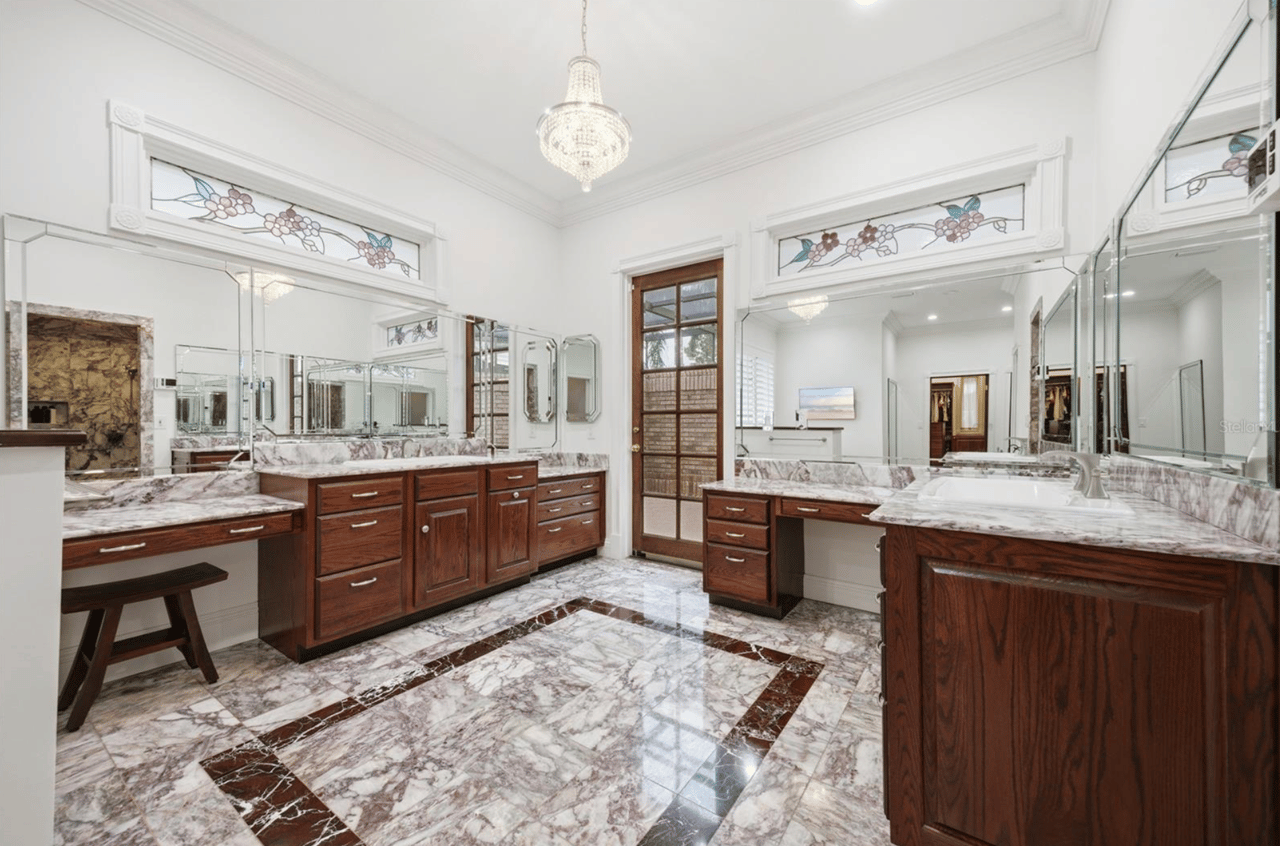
Spacious bathroom with dark wood vanities, marble counters and floors, floral stained-glass transoms, and a chandelier.
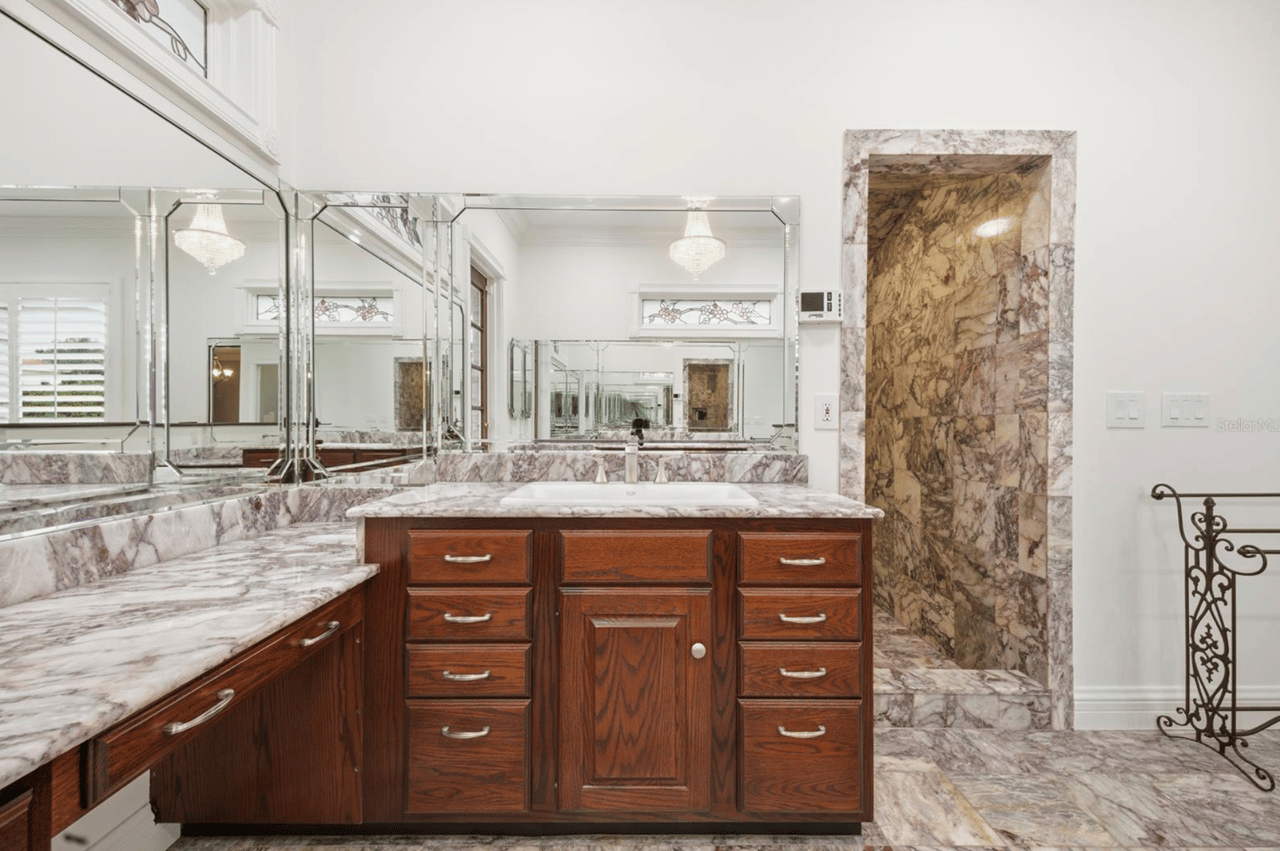
Bathroom with a dark wood vanity, expansive mirrors, and pink-gray marble counters and flooring.
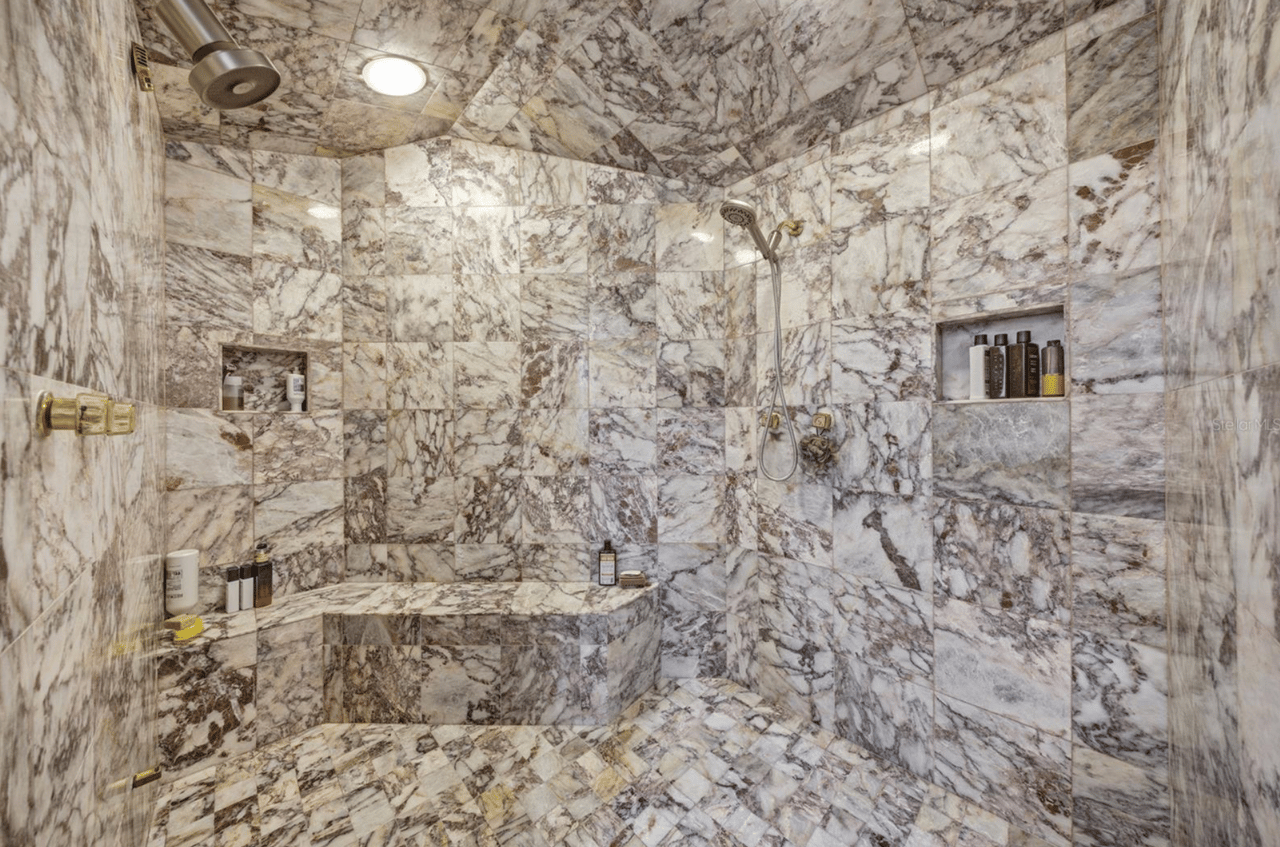
Marble walk-in shower with a built-in bench, recessed niches, and brass fixtures.
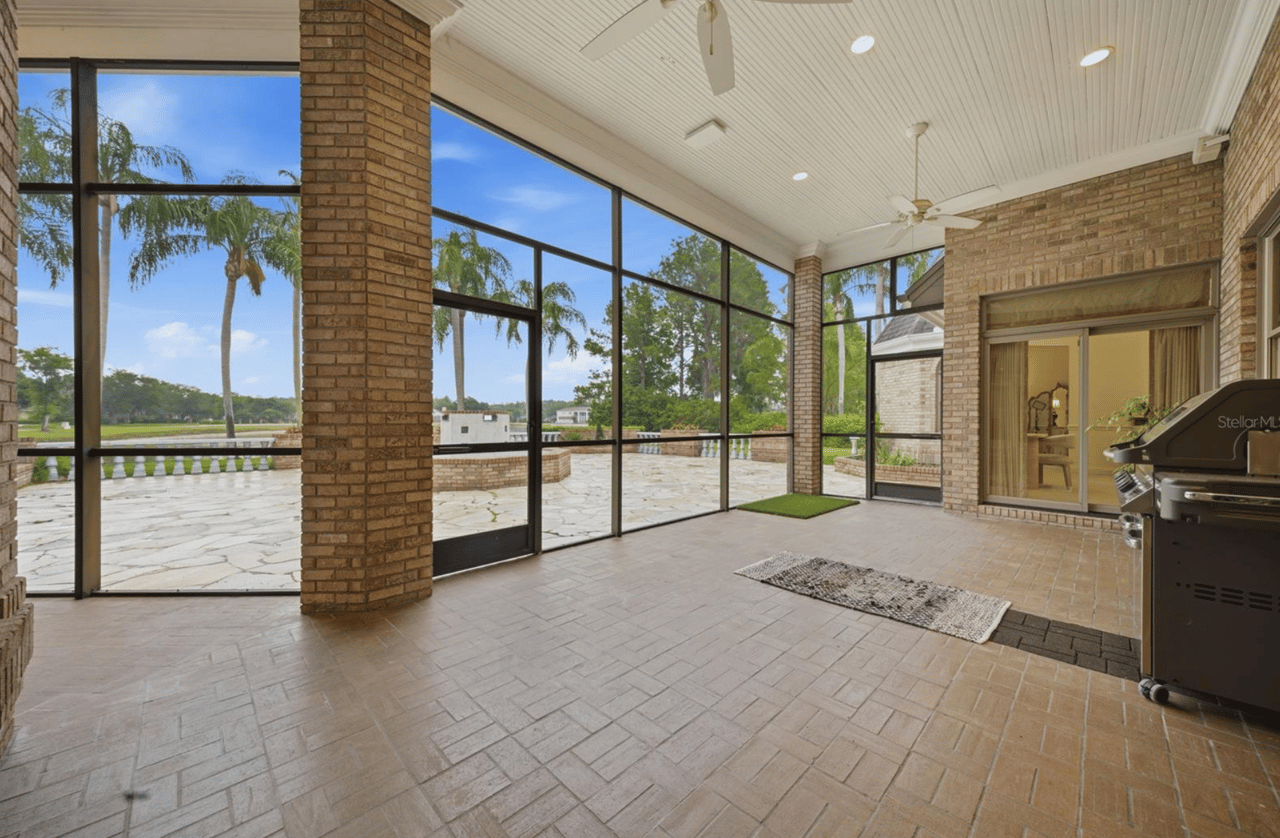
Covered lanai with brick columns, a tiled floor, and wide screened views toward the water.
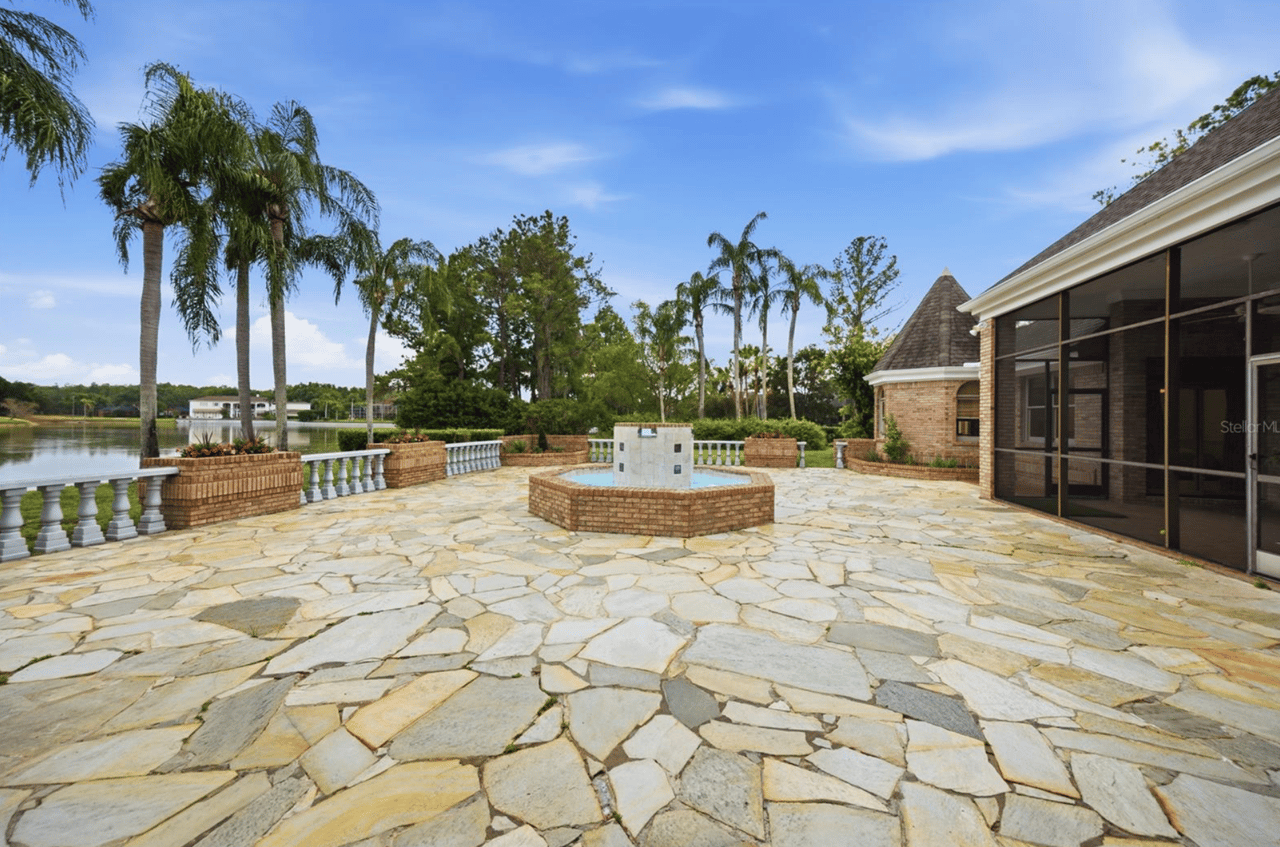
Lakeside stone patio with a brick fountain, palm trees, and a screened enclosure.
Aerial view of a large brick home beside a lake, surrounded by palms and landscaped grounds.
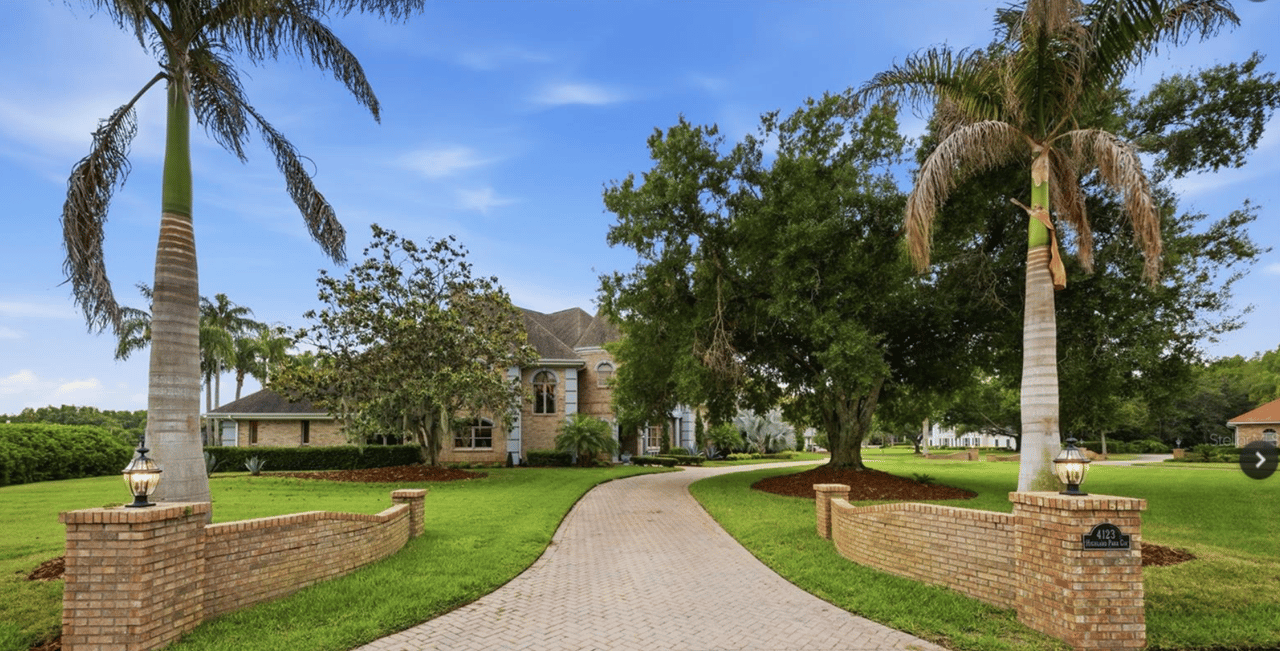
Large brick home beyond a curved paver driveway, framed by palms and mature trees.
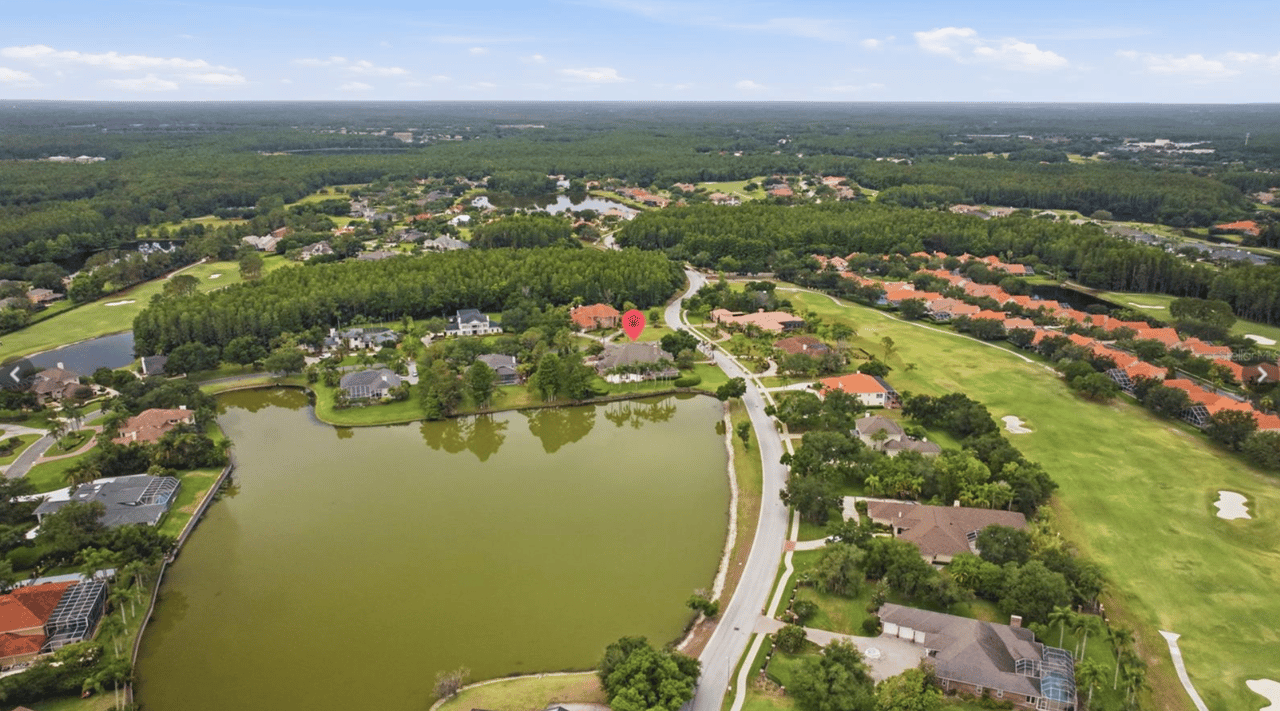
Aerial view of a lakeside home in a leafy neighborhood, marked with a pink location pin.
SEE ALL PHOTOS
Two-story brick house with a round turret, arched entrance, and landscaped front yard.
Aerial view of a luxury stone home beside a lake, with palms and landscaped grounds.
Two-story foyer with a sweeping staircase, marble floors, dark wood trim, and a large chandelier.
Formal living room with a fireplace, chandelier, polished hardwood floors, and ornate furnishings.
Formal dining room with ornate wood furniture, a chandelier, and a large curtained window.
Luxury home kitchen and living area with a grand piano, dark wood cabinetry, and hardwood floors.
Living room with a coffered ceiling, chandelier, built-in entertainment center, and leather sofas.
Upstairs hallway with glossy hardwood floors, dark wood trim, and white stairwell balusters.
Upper-floor landing overlooking a foyer, with polished hardwood floors and dark wood trim.
Furnished bedroom with a carved wood bed, cream seating, and an adjoining sitting room.
Spacious bathroom with dark wood vanities, marble counters and floors, floral stained-glass transoms, and a chandelier.
Bathroom with a dark wood vanity, expansive mirrors, and pink-gray marble counters and flooring.
Marble walk-in shower with a built-in bench, recessed niches, and brass fixtures.
Covered lanai with brick columns, a tiled floor, and wide screened views toward the water.
Lakeside stone patio with a brick fountain, palm trees, and a screened enclosure.
Aerial view of a large brick home beside a lake, surrounded by palms and landscaped grounds.
Large brick home beyond a curved paver driveway, framed by palms and mature trees.
Aerial view of a lakeside home in a leafy neighborhood, marked with a pink location pin.
For Sale

The Cheval Lake Estate

4123 HIGHLAND PARK CIRCLE, LUTZ 33558

$2,495,000

Located in the prestigious gated community of Cheval, this custom Alvarez-built estate sits on approximately one acre with lake views and offers exceptional scale, privacy, and craftsmanship. Highlights include a dramatic two-story entry, marble flooring, formal living and dining rooms, a Wood-Mode kitchen, cherry-paneled study, expansive family room, fitness/media room with wet bar, and a striking central waterfall feature.

Every bedroom is a private en-suite, while the primary suite features a secluded sunning terrace with an outdoor shower. Additional features include a cedar closet, 230-square-foot air-conditioned mechanical room, recently replaced garage door openers, and a 2019 roof.

The expansive backyard offers potential for a custom pool and resort-style entertaining area. Any pool shown is conceptual only; no pool currently exists. Some marketing images may include AI enhancement or virtual staging. Buyers should independently verify all proposed improvements, permitting, dimensions, and feasibility.
5
beds

6
baths

7,314 Sq.Ft. LIVING AREA

0.92 Acres lot

A SINGULAR 15TH FLOOR RESIDENCE

THE RITZ-CARLTON RESIDENCES TAMPA

Aerial view of a luxury stone home beside a lake, with palms and landscaped grounds.

Schedule a Showing

I would love to show you my beautiful property. Please select your preferred date and time below. I'll be in touch shortly to confirm your appointment.

Schedule a Showing

I would love to show you my beautiful property. Please select your preferred date and time below. I'll be in touch shortly to confirm your appointment.
Thank you for your interest in 4123 HIGHLAND PARK CIRCLE, LUTZ 33558. We are reviewing your request and will be in touch shortly!
Ellie Lambert

Ellie Lambert

Fausto Rodriguez

Fausto Rodriguez

Mortgage Calculator

Estimate your monthly mortgage payment, including the principal and interest, property taxes, and HOA. Adjust the values to generate a more accurate rate.
All estimates are provided for informational purposes only. Actual amounts may vary.
$0,000 Your Payment 20 15 65
$0,000 Your Payment

TAMPA BAY

Explore

Work With Fausto Group

Our clients seek more than representation—they seek clarity, confidence, and strategic advantage. We provide bespoke real estate advisory rooted in global experience, informed by elite coastal markets, and executed with precision throughout Florida’s most competitive luxury environments. Every engagement is intentional, every strategy tailored, and every decision guided by long-term value.